
NETHERFIELD
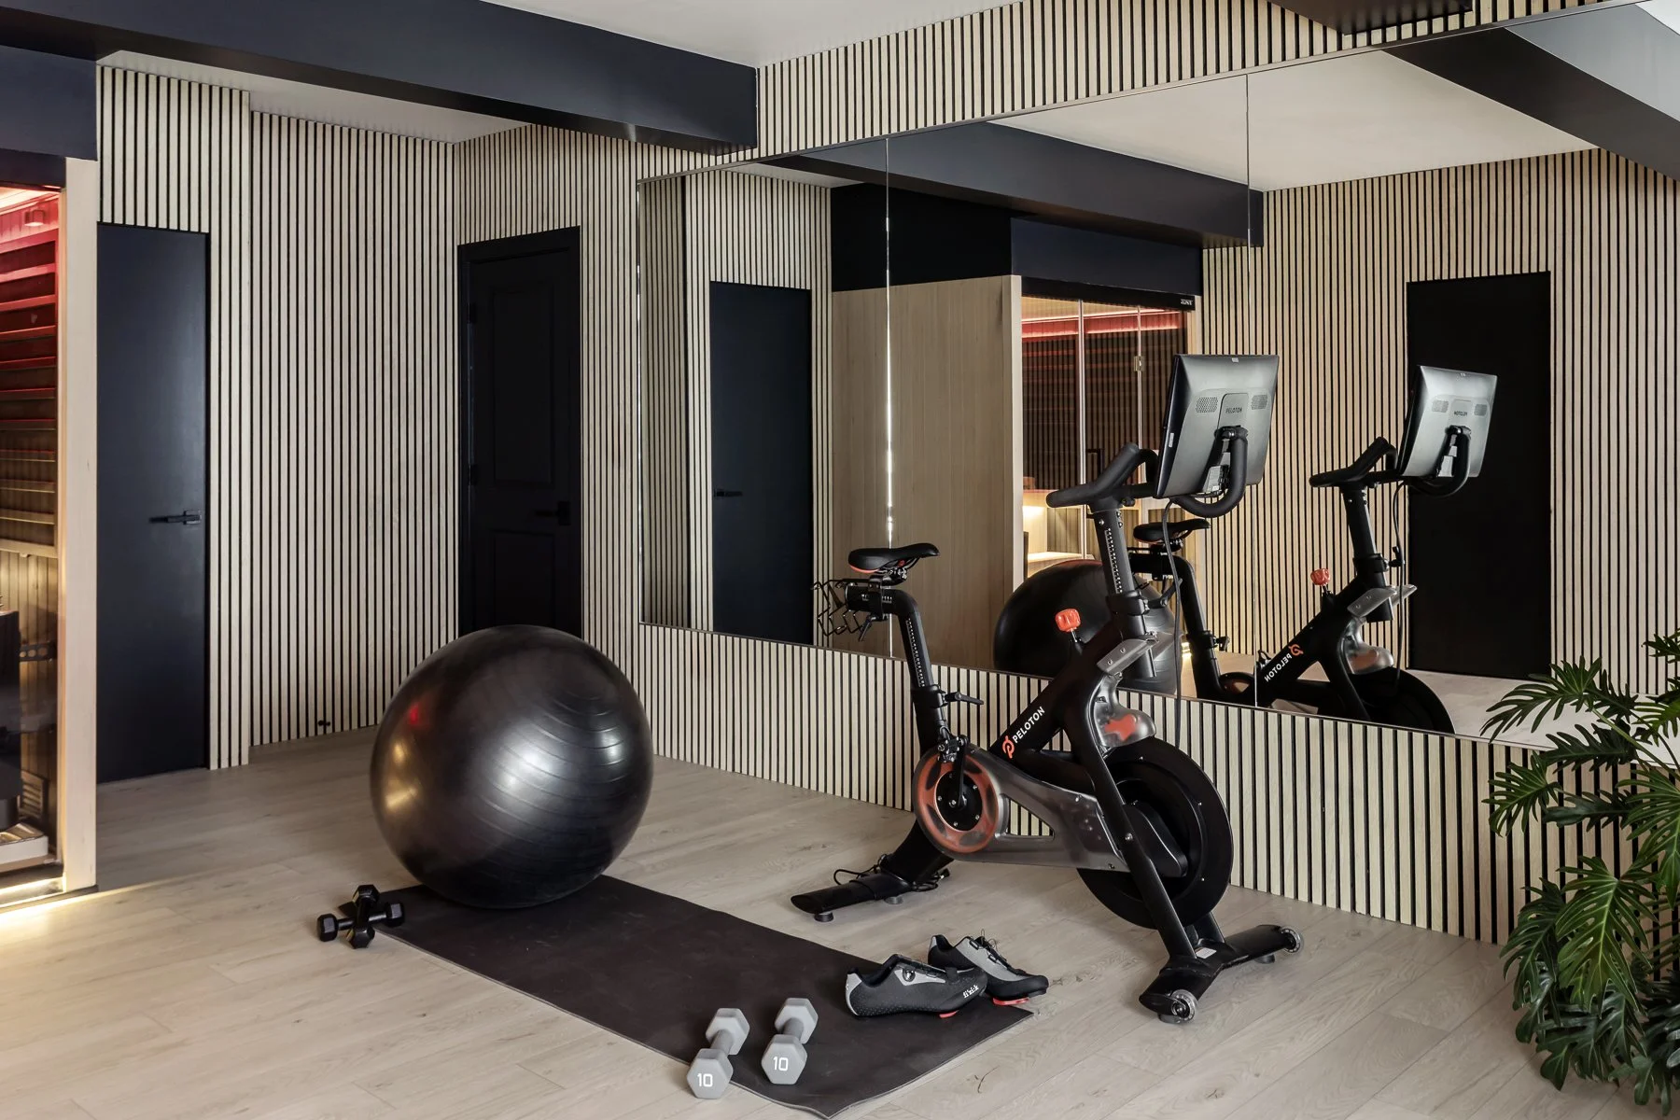
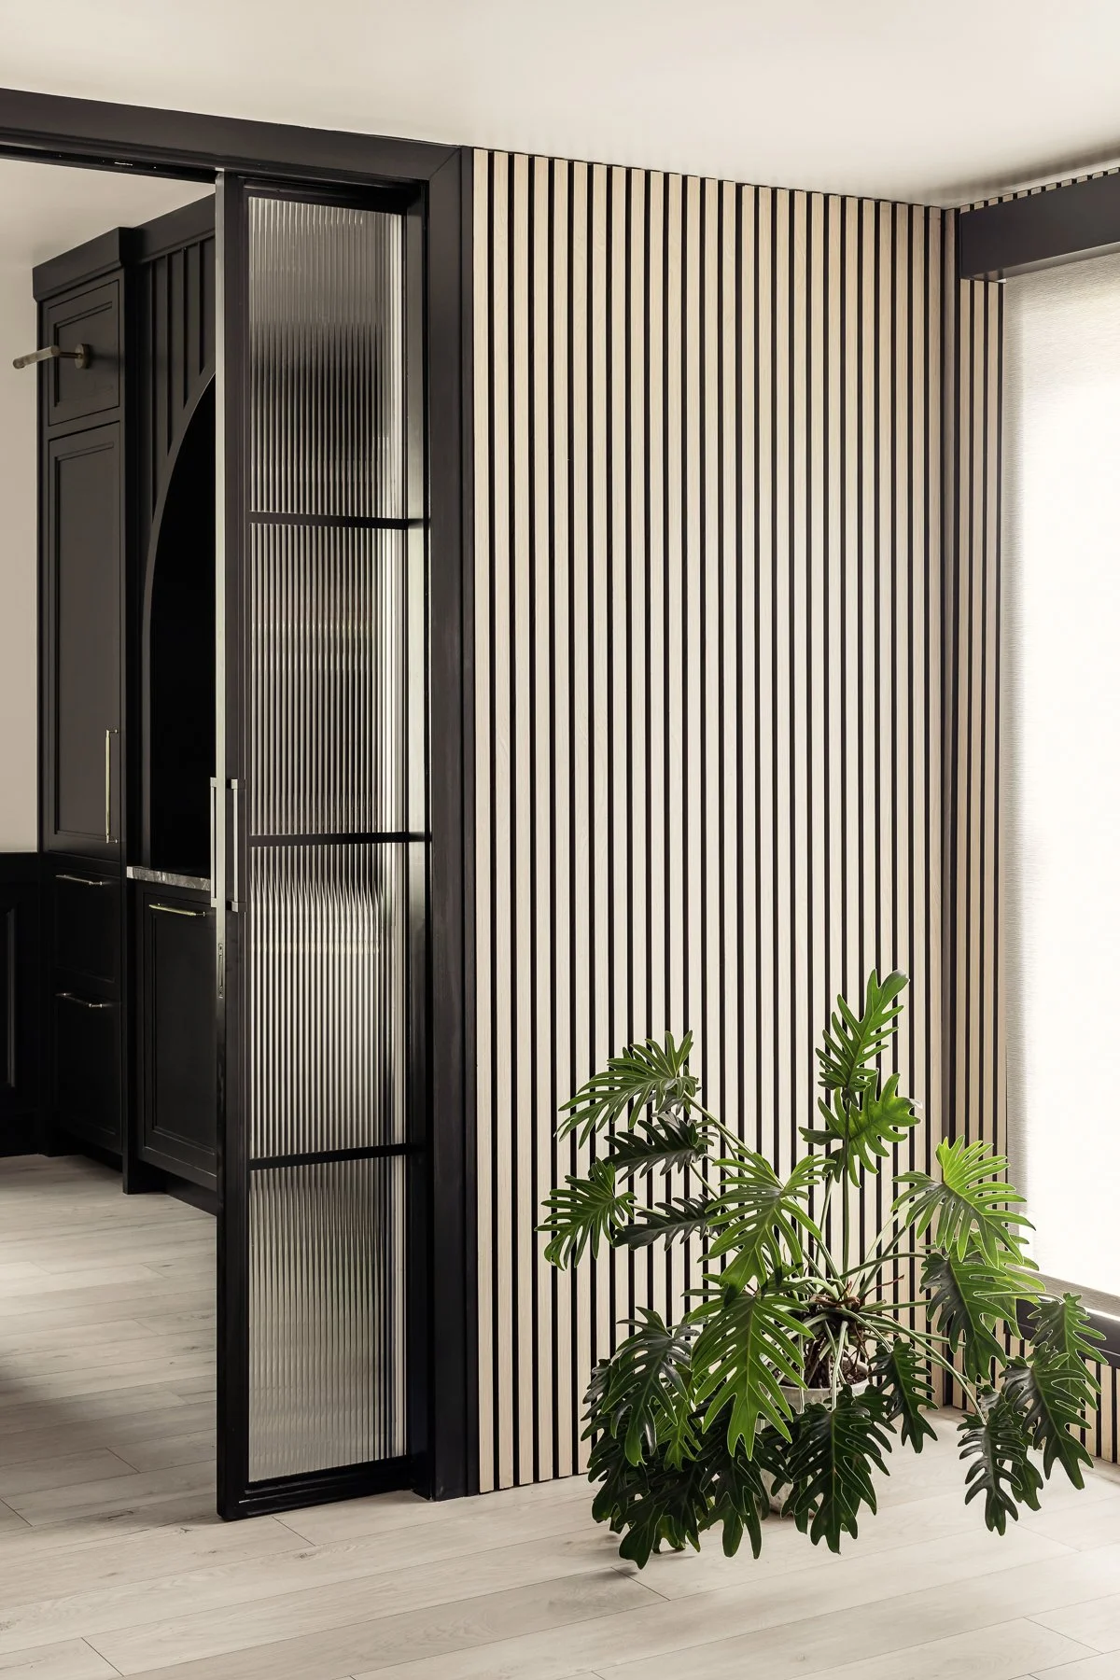
This lower level was designed to feel like a true extension of the home, not a collection of rooms tucked downstairs. We worked within a restrained palette of pale oak, black millwork and warm white, using repetition of materials to connect spaces with very different purposes.
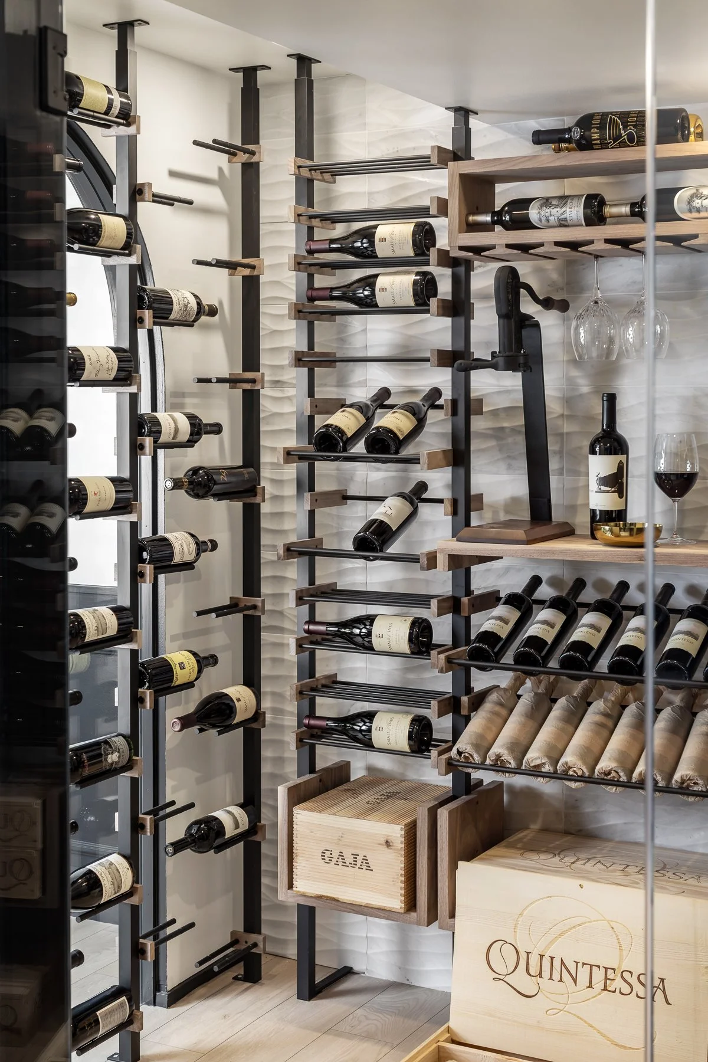
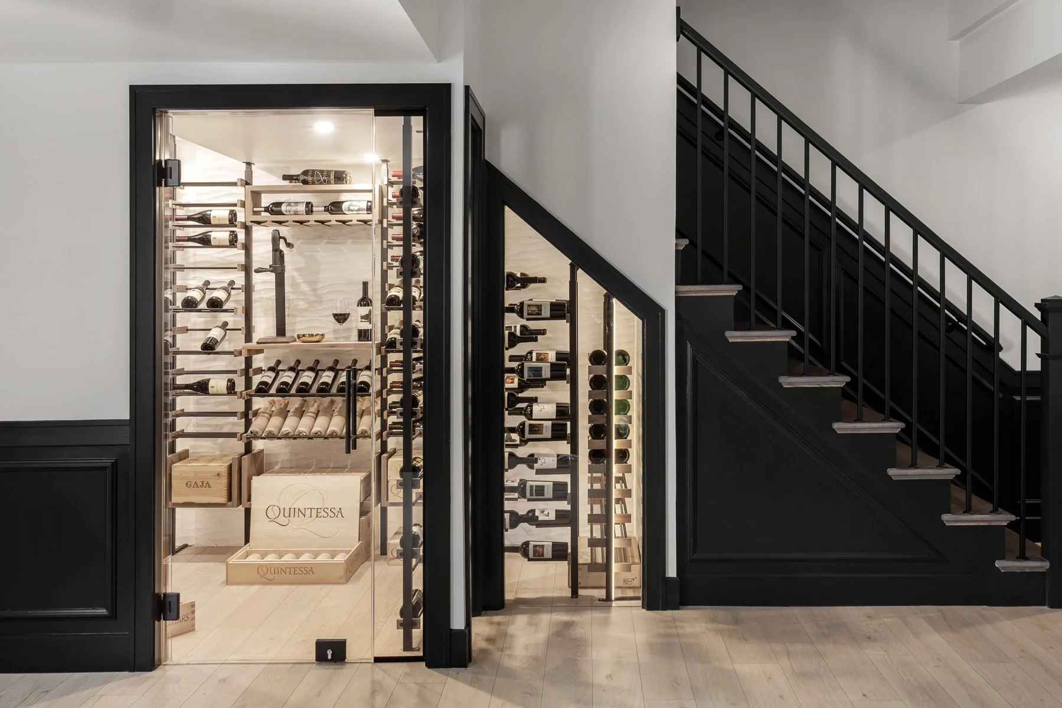
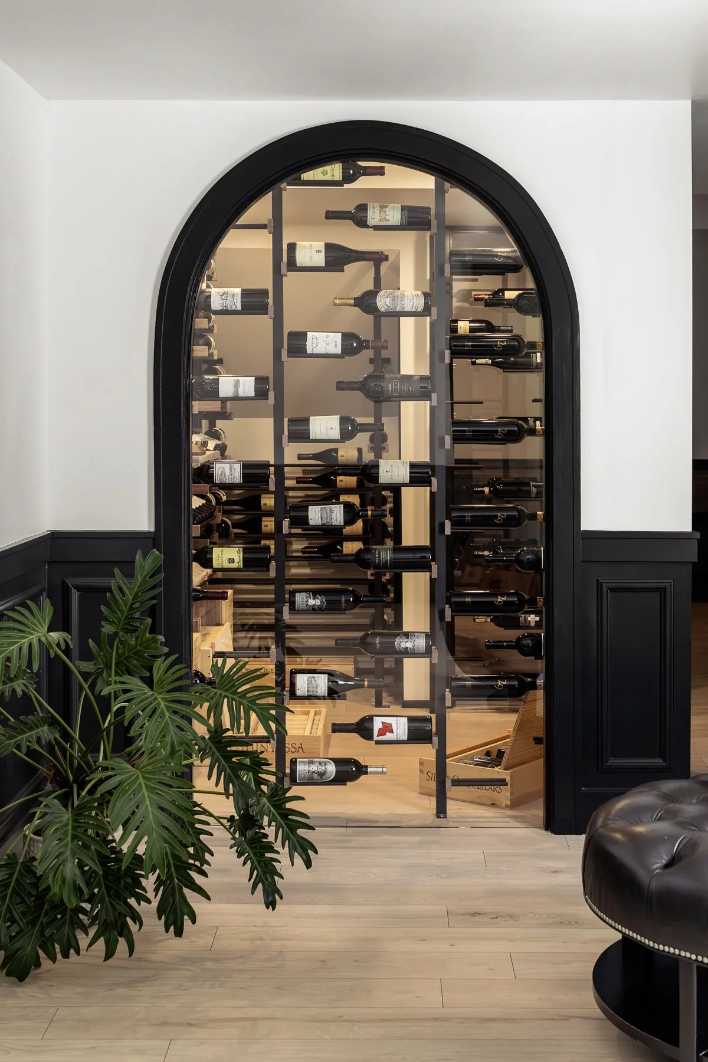
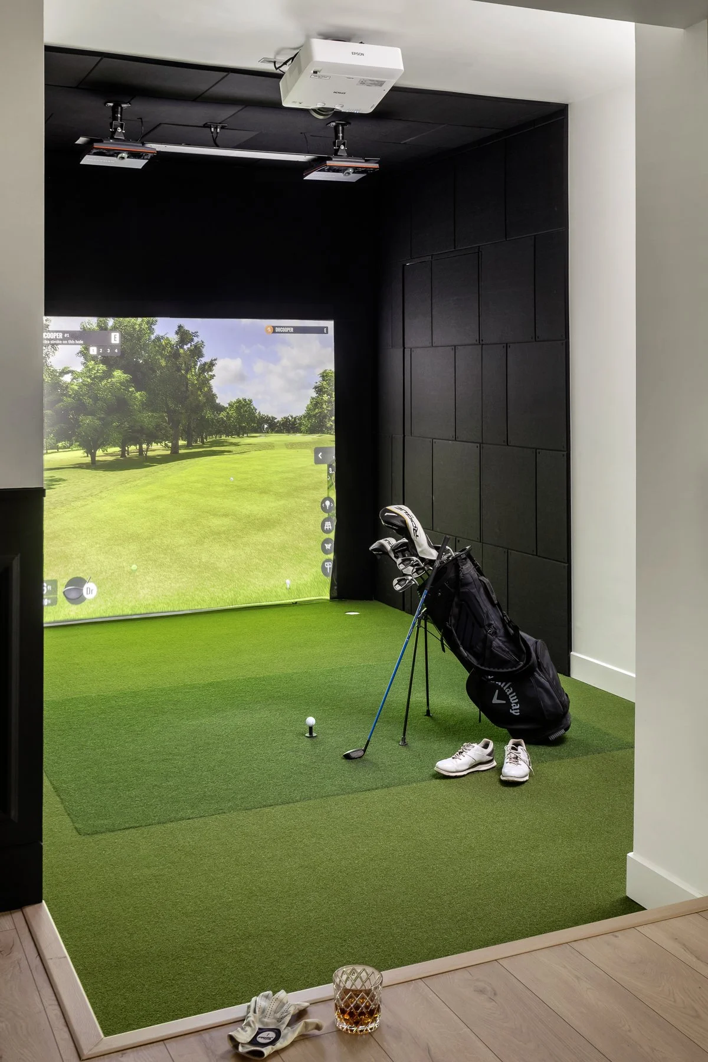
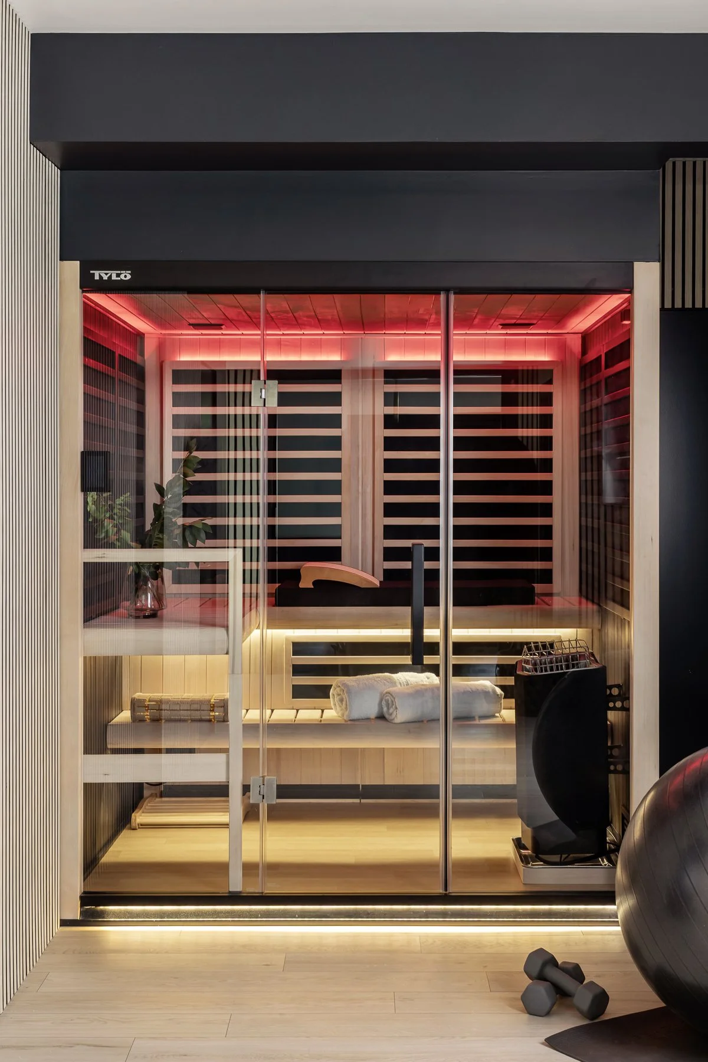
A golf simulator, home gym and sauna make the lower level highly functional, while the wine room provides a strong architectural focal point. Fluted oak, reeded glass, blackened details and carefully integrated lighting keep the more utilitarian elements from feeling overly technical.
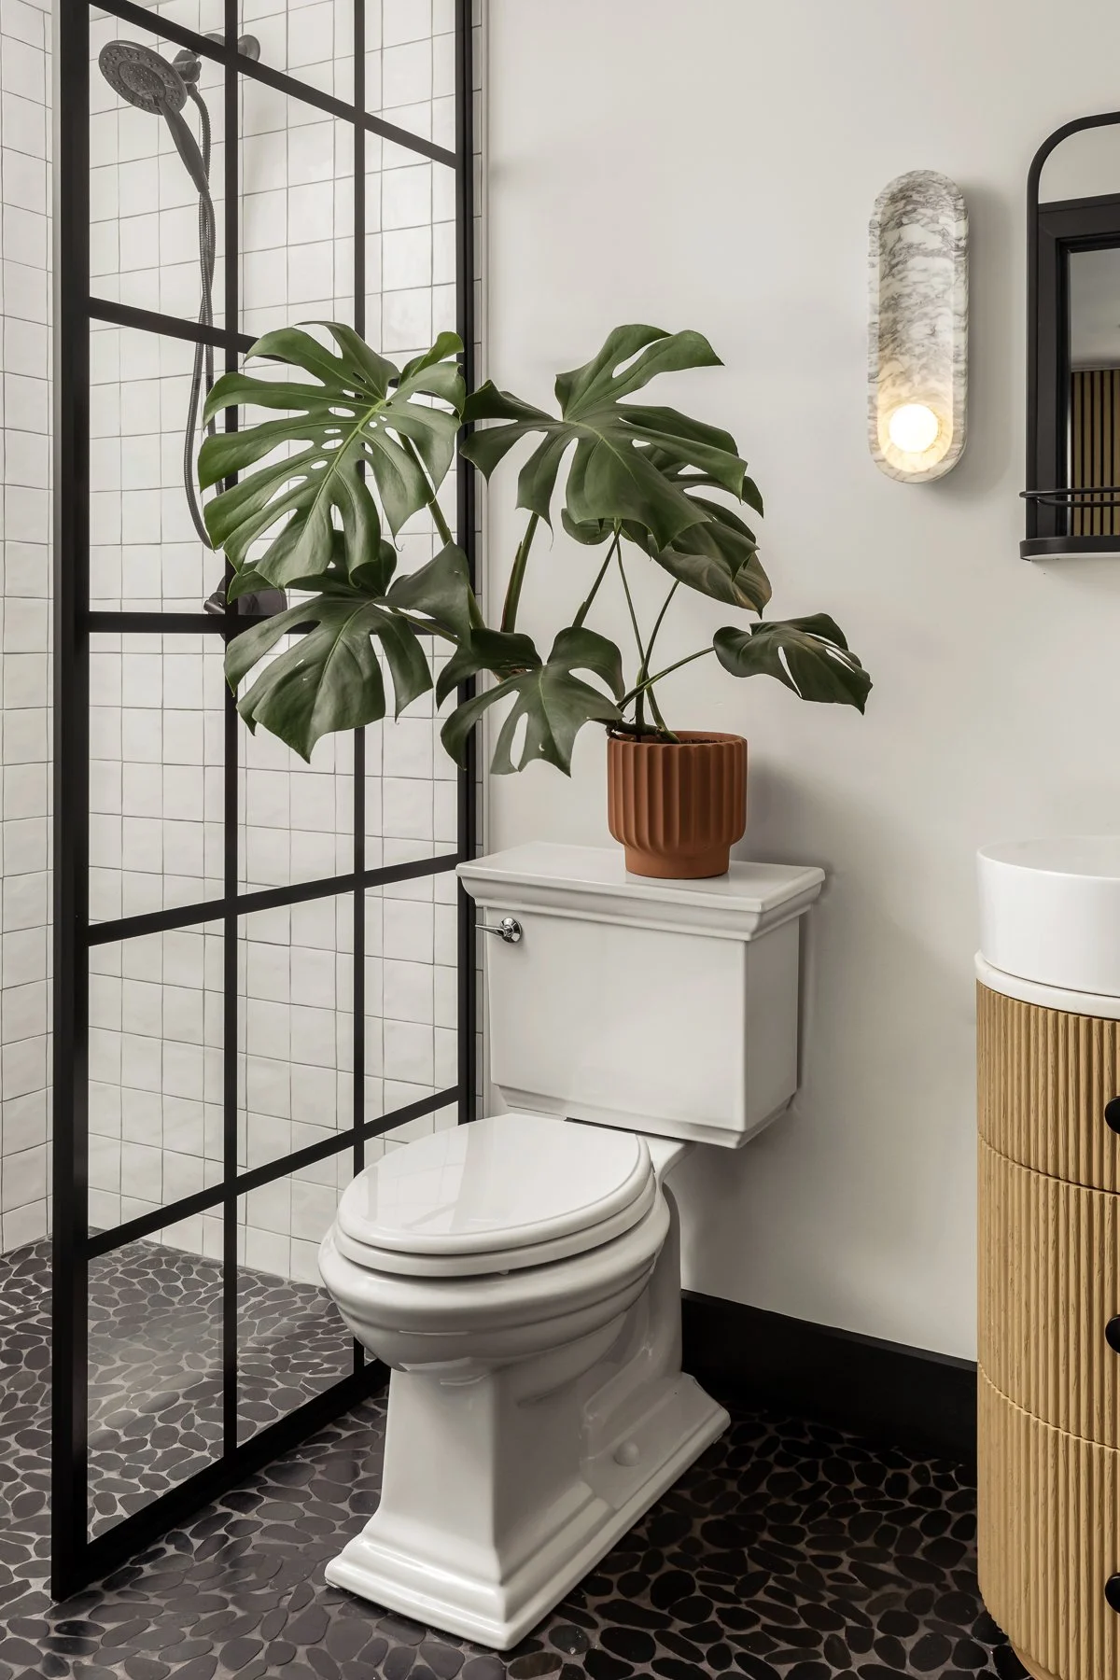
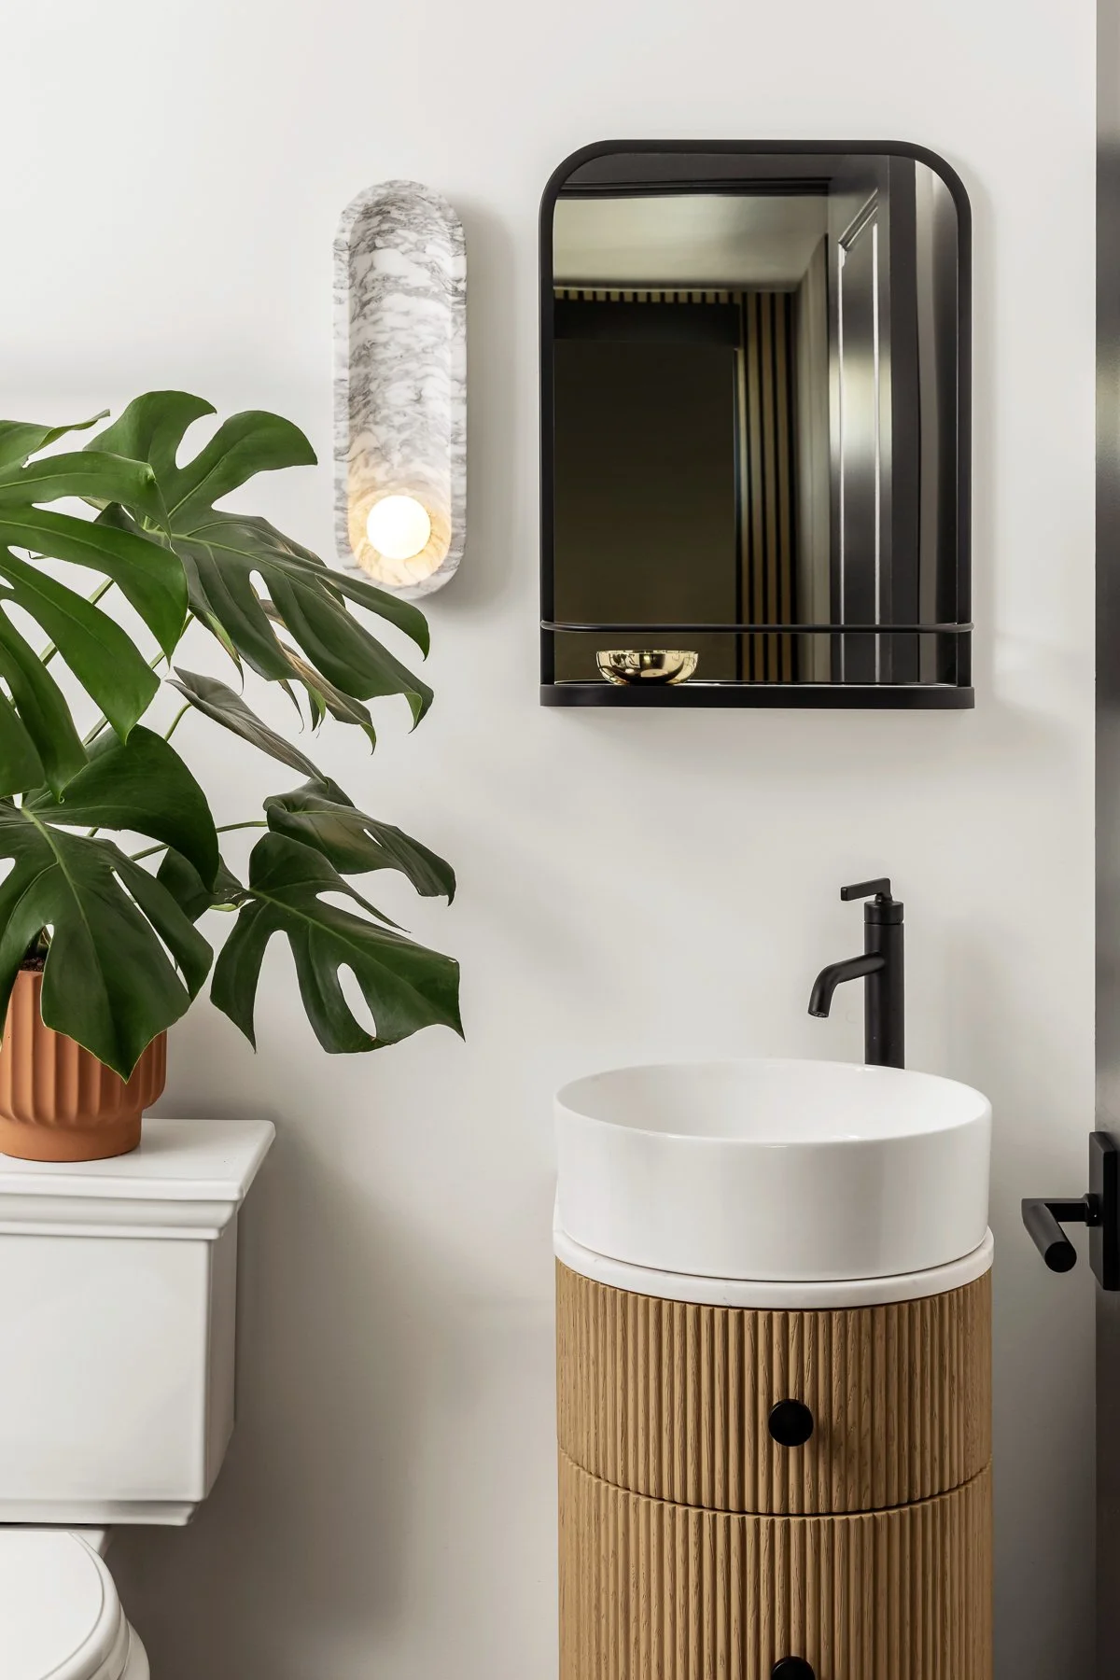
Even the smallest spaces were considered. In the powder room, a rounded reeded-oak vanity, vessel sink, marble sconce and steel-framed shower bring a little softness to the otherwise graphic palette.
The result is a lower level built around the way this family actually lives: a place to exercise, unwind, entertain and enjoy being at home.
CREDITS
Custom cabinetry design: Murphy and Moore Design
Interior design: Murphy and Moore Design
Prop styling and florals: Murphy and Moore Design
Photography: Megan Lorenz
