
HARTFIELD
The success of this great room lies in a deliberate tension: preserving the architectural gravity of a historic Tudor home while creating an interior that reflects its owners’ distinctly modern sensibility. Rather than forcing either aesthetic to dominate, the design establishes a conversation between them—allowing the home’s age, craftsmanship, and permanence to coexist naturally with contemporary furnishings, collected art, and a more restrained point of view.
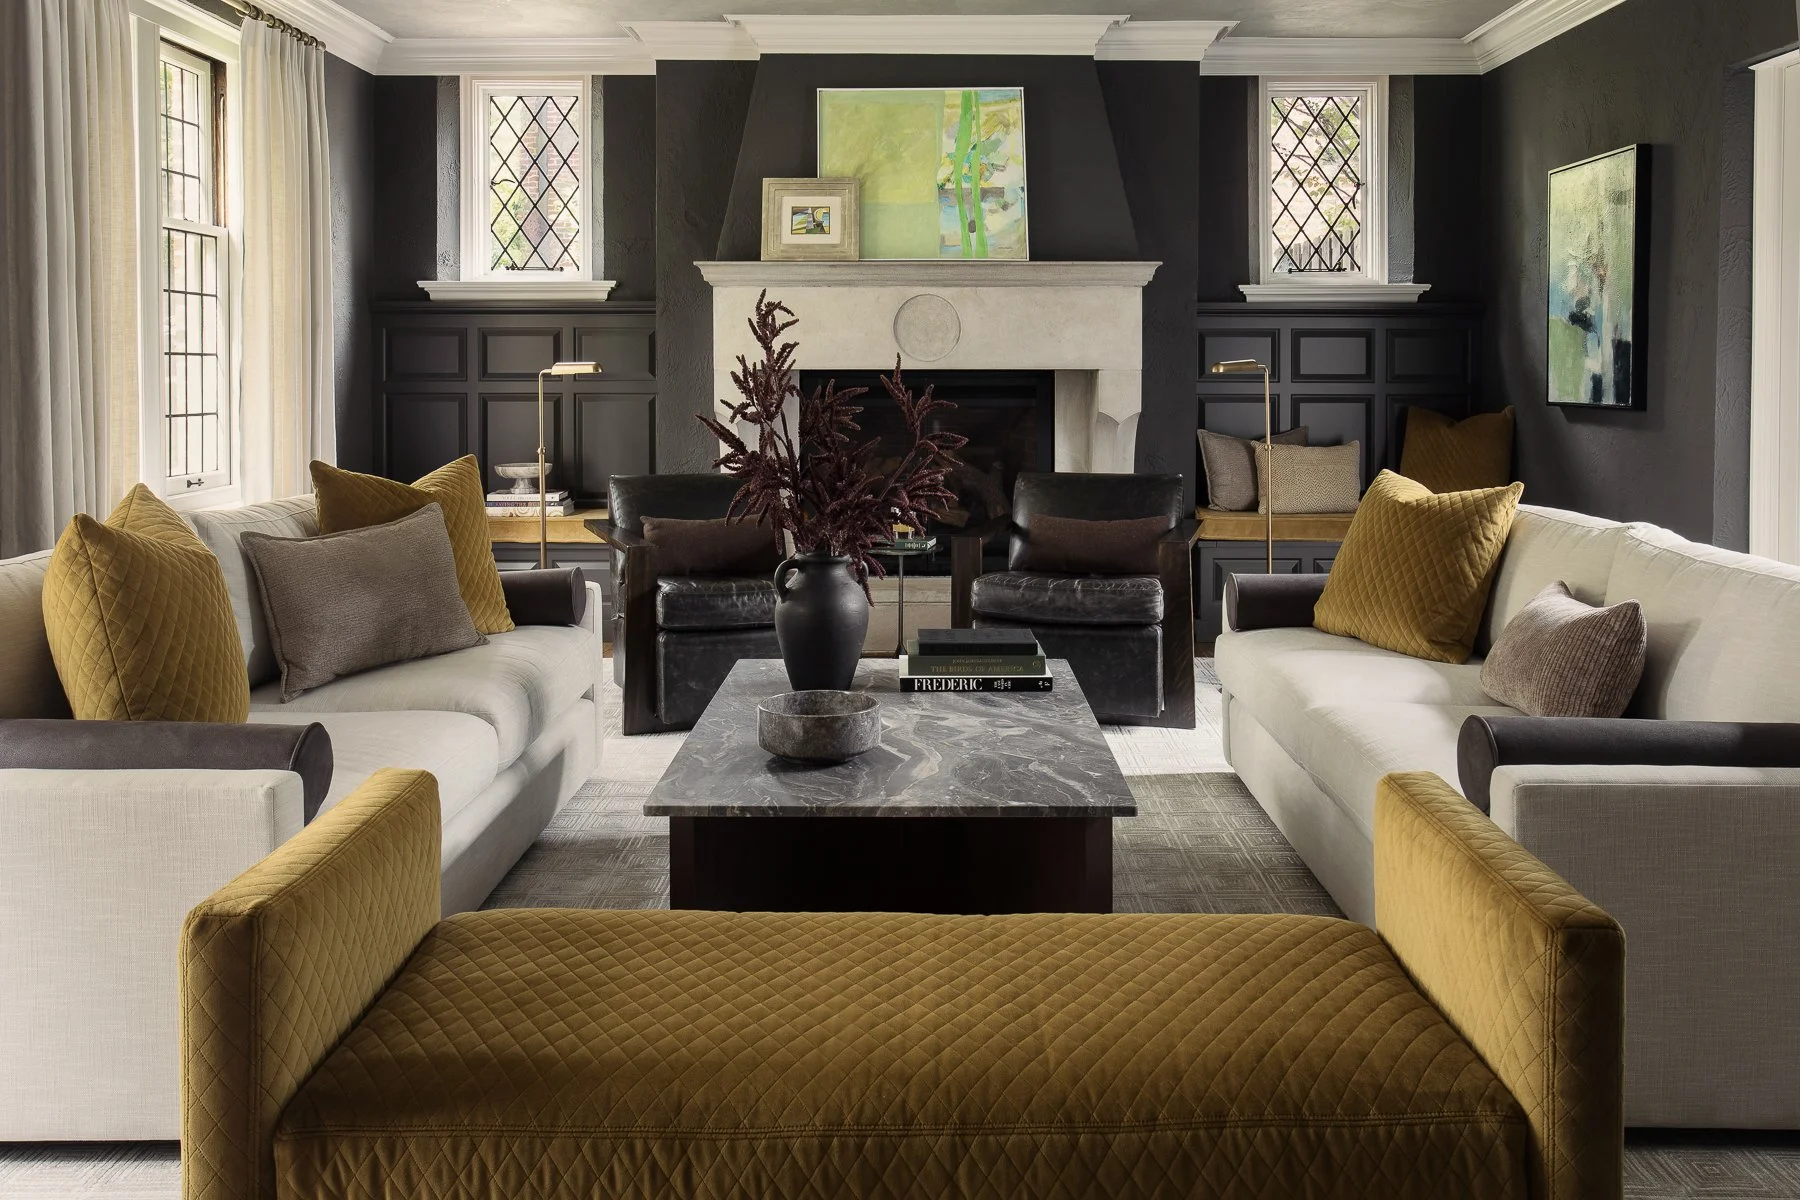
The existing architecture provided an extraordinary foundation. Leaded-glass windows, substantial plaster walls, original millwork, a carved stone fireplace, and deep crown molding give the room an inherent formality and weight. Instead of lightening or neutralizing those elements, the design amplifies them. The walls and architectural paneling were enveloped in an off-black finish, allowing the irregular texture of the historic plaster and the geometry of the millwork to become more pronounced. Against this depth, the pale stone fireplace and original leaded windows read almost sculpturally.
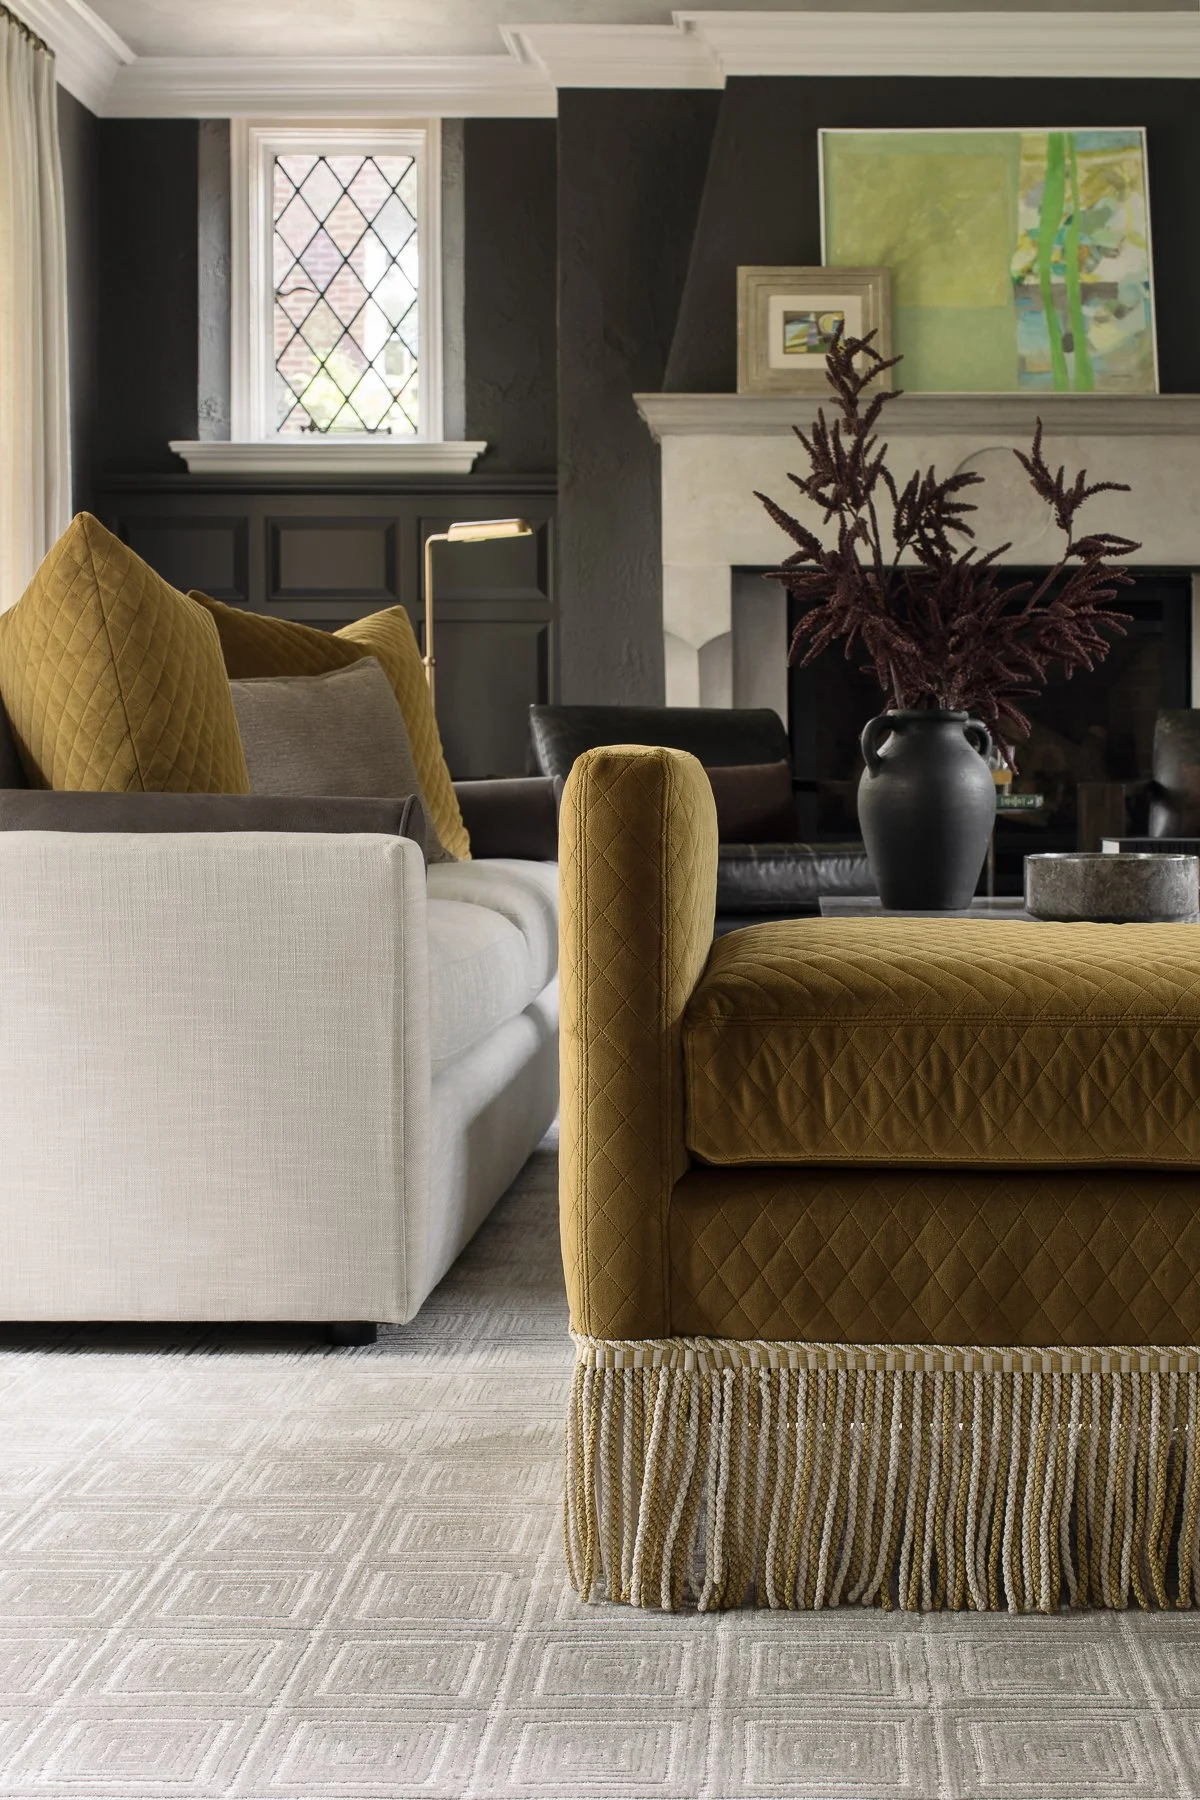
Overhead, a hand-applied silvered finish transforms the ceiling into a quieter architectural moment. Its subtle variation catches changing daylight without becoming overtly decorative, bringing luminosity to the room and creating an intentional counterpoint to the dark walls below. Generous flax-toned drapery softens the architecture while respecting the scale of the windows; its natural texture introduces warmth without competing with the room’s stronger gestures.
The furnishings were intentionally edited and contemporary. Pale tailored sofas establish visual relief, while low-slung leather lounge chairs, walnut, stone, and aged brass introduce material richness without unnecessary ornament. A pair of custom quilted ochre benches brings an unexpected note of color and softness, their disciplined geometry keeping the saturated hue sophisticated. The restrained palette allows the homeowners’ collection of original artwork to become integral to the room rather than simply applied decoration.
Throughout, old and new are connected through craftsmanship rather than imitation. Dark wood, burnished metal, stone, leather, linen, and hand-finished surfaces create a material vocabulary that feels appropriate to the age of the house while remaining unmistakably current.
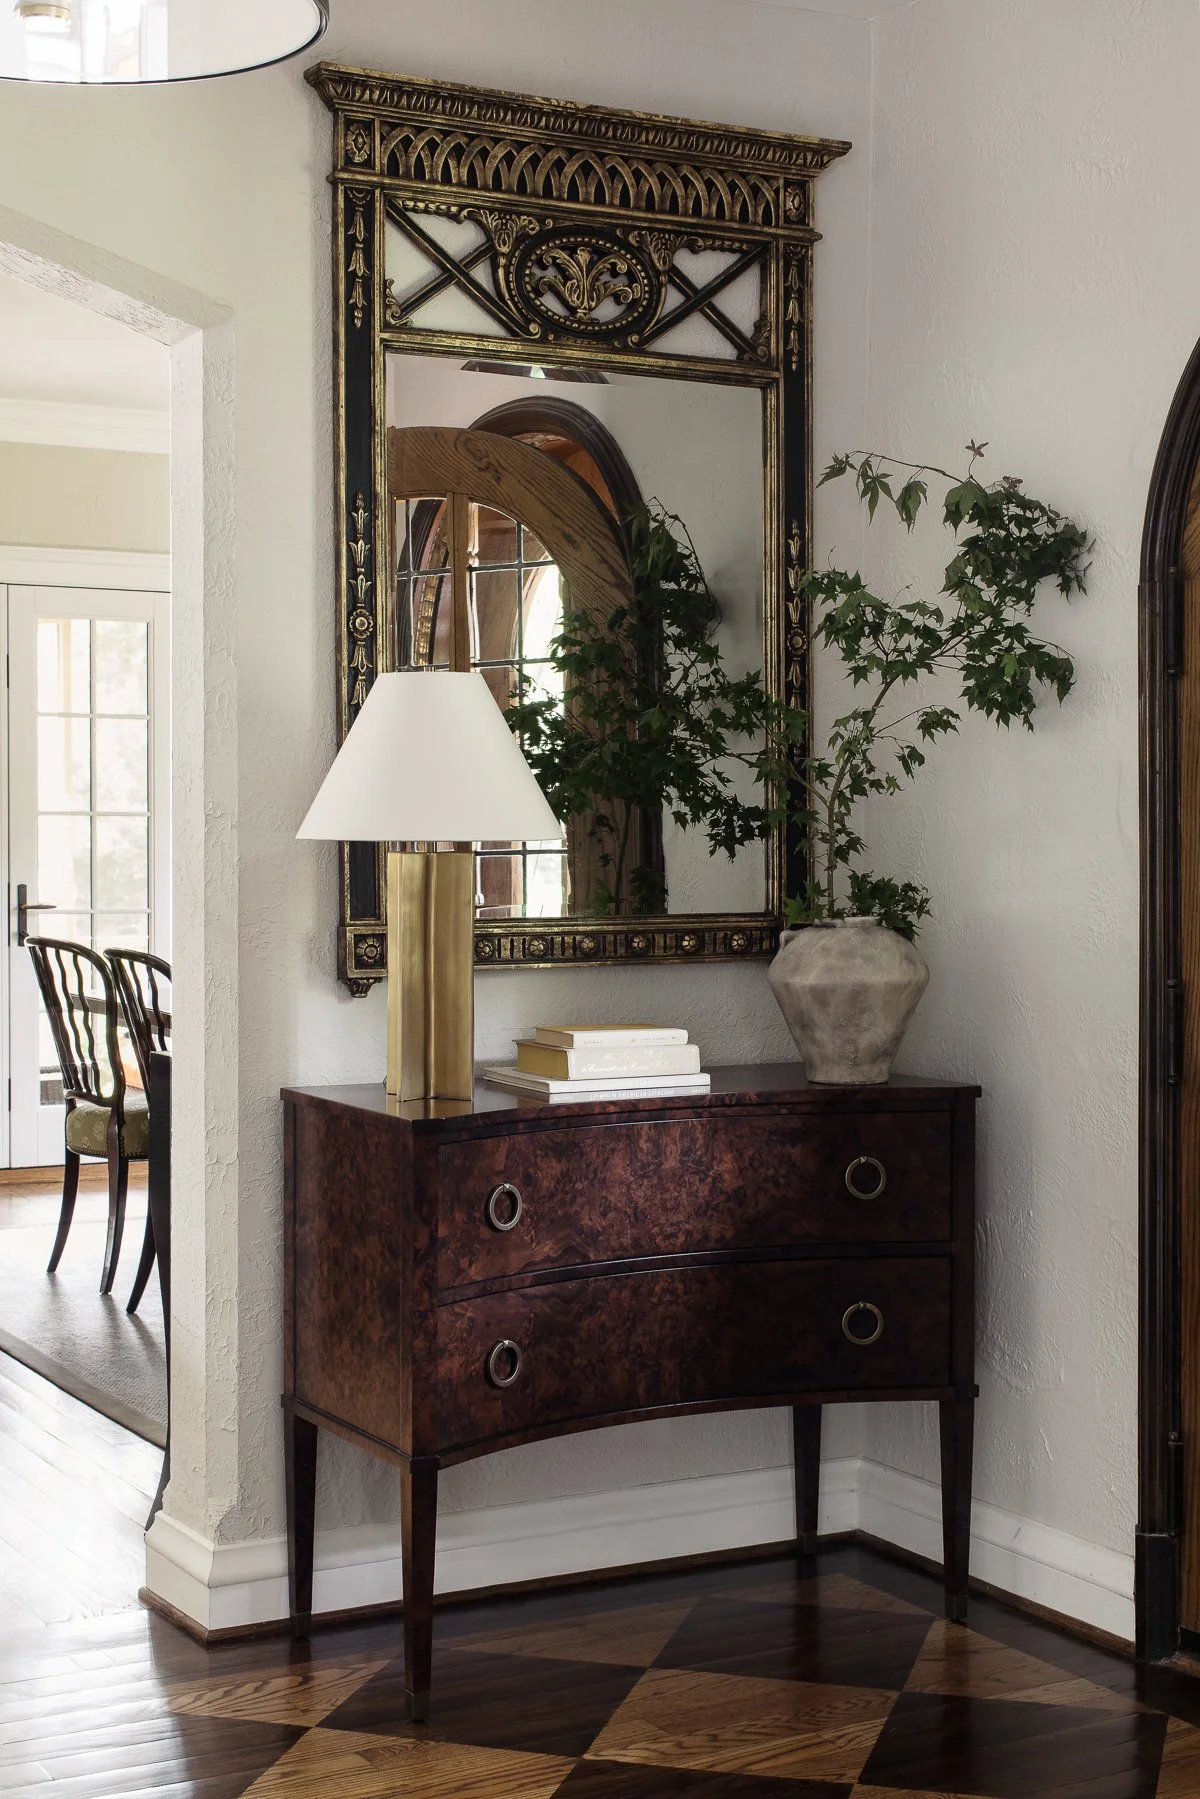
As the connective space between the home’s principal rooms, staircase, and upper-level hallways, the foyer became an opportunity to create an architectural transition rather than a stylistic departure.
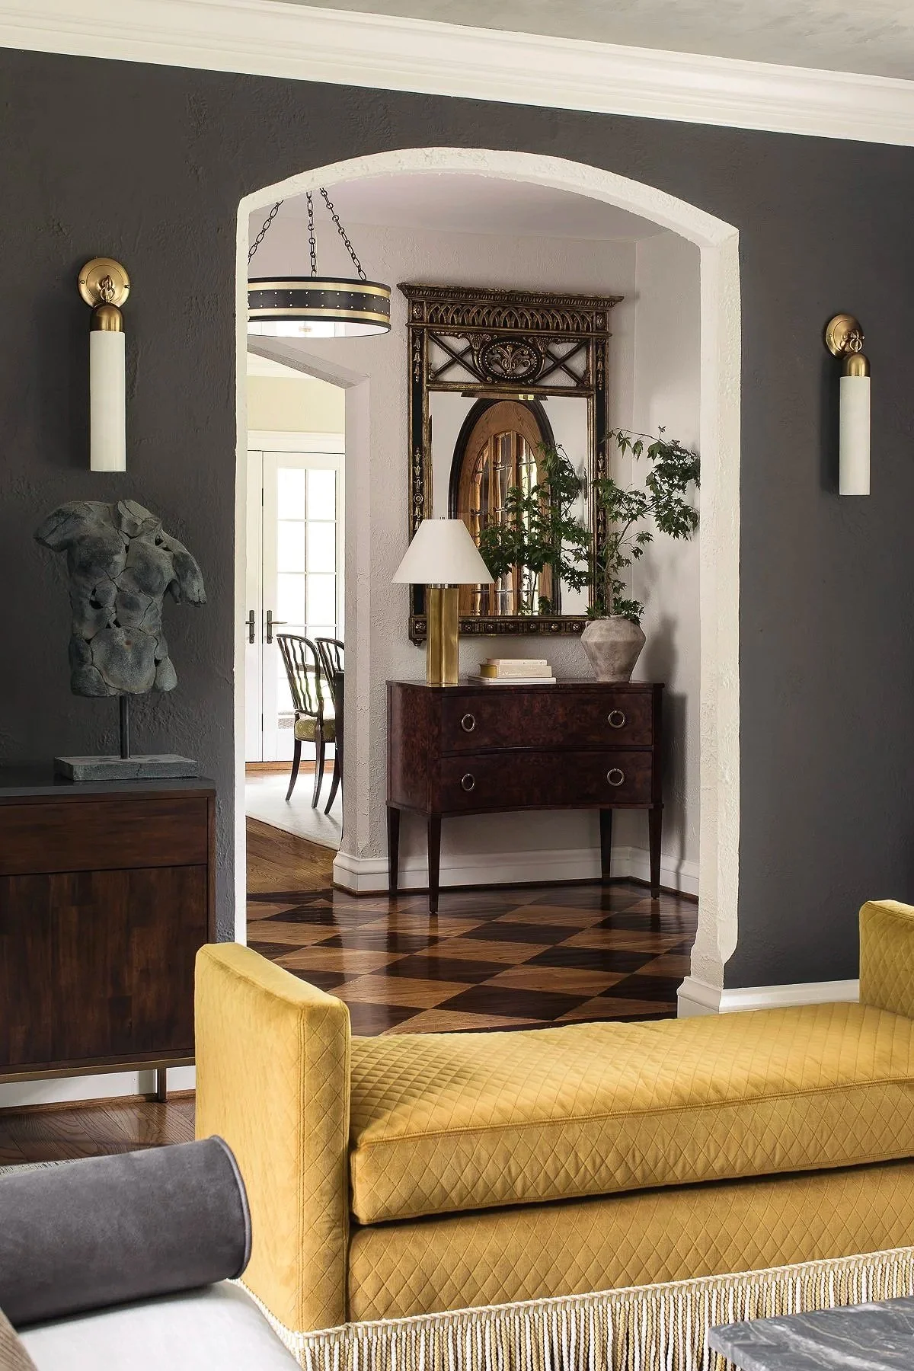
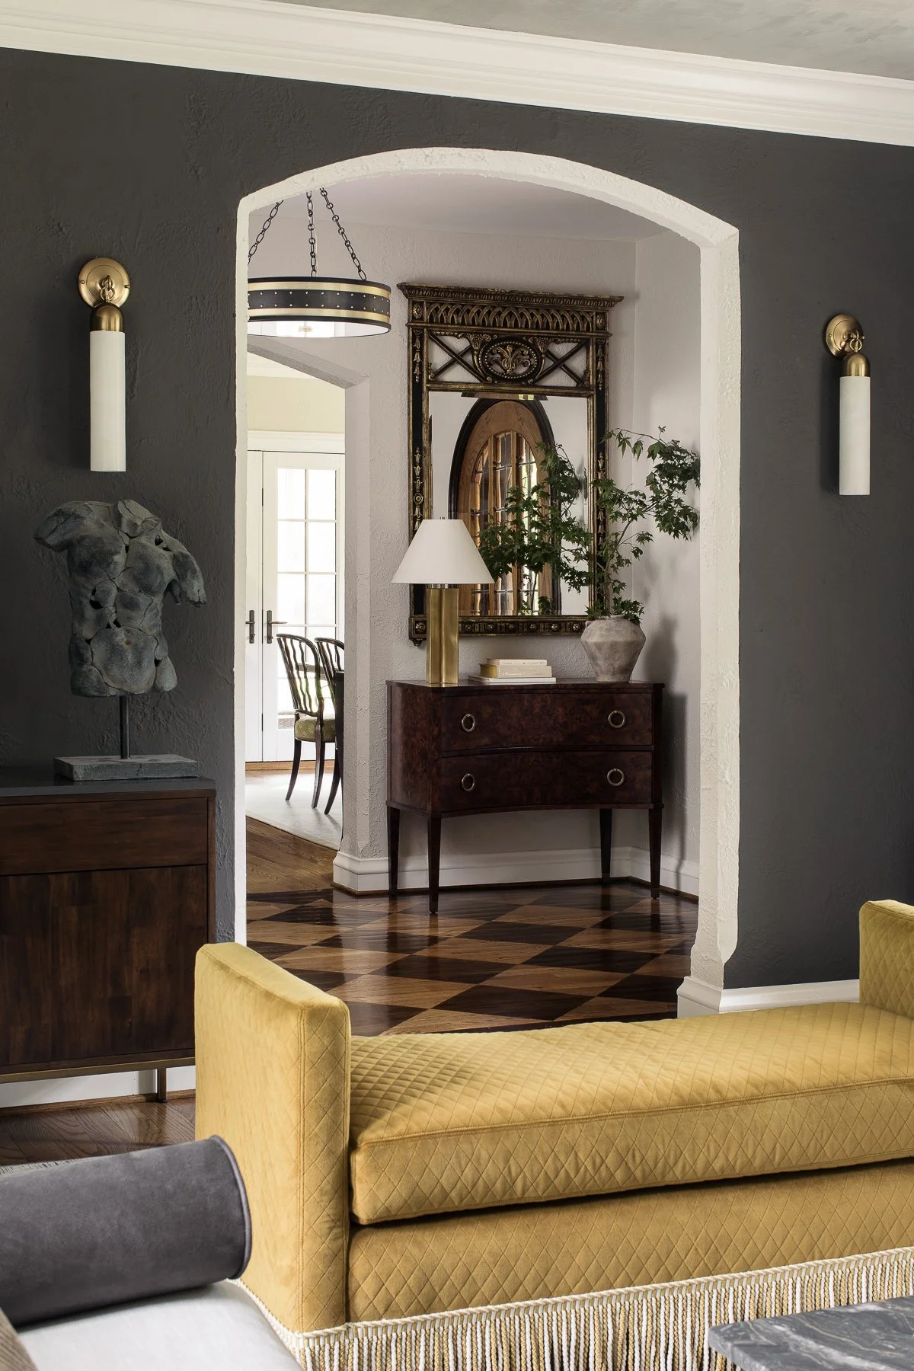
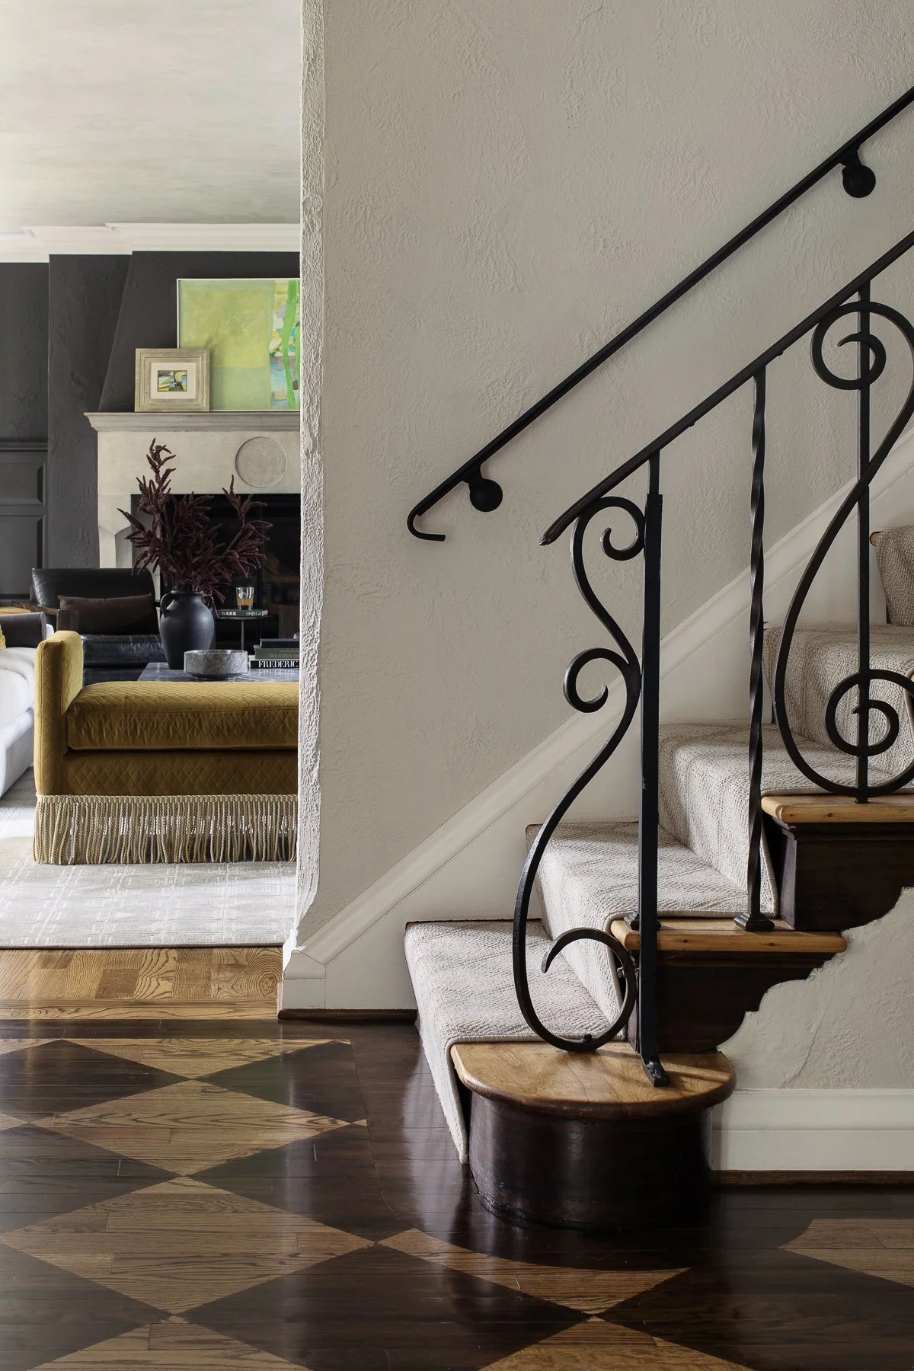
The most transformative intervention occurs underfoot. The existing oak flooring was retained, but a large-scale diamond pattern was carefully drawn to scale specifically for the proportions and sightlines of the entry. Working directly with the flooring tradesman, each field was selectively stained to create the alternating tonal geometry. Rather than reading as a contemporary surface treatment applied to an old house, the intention was for the pattern to possess the irregularity, material depth, and permanence of something that might have evolved with the residence itself. The motif introduces a subtle Tudor reference without resorting to literal historic reproduction, while giving the relatively compact foyer a distinct architectural identity.
That geometry continues more quietly at the staircase. A tailored, textural runner introduces softness and pattern while deliberately allowing the original wood treads and expressive wrought-iron balustrade to remain visually dominant. Its restrained palette gives the ironwork greater clarity, treating an existing architectural element as an important piece of the composition rather than something to be modernized away.
A grand vintage black-and-gold mirror brings age, ornament, and vertical scale to the entry. Its architectural detailing is balanced by a concave burl-wood chest whose sculptural curvature and rich figuring offer a more streamlined counterpoint. Together, the pieces reflect the larger design philosophy of the house: preserving the gravitas and craftsmanship appropriate to a Tudor interior while introducing cleaner forms and a contemporary degree of restraint.
Overhead, a new light fixture interprets historic references through a simplified modern vocabulary, allowing it to feel sympathetic to the architecture without becoming period pastiche. Neutral plaster-toned walls were intentionally carried through the foyer, staircase, and adjacent circulation spaces, creating a quiet visual bridge between the darker, more dramatic great room and the lighter kitchen beyond.
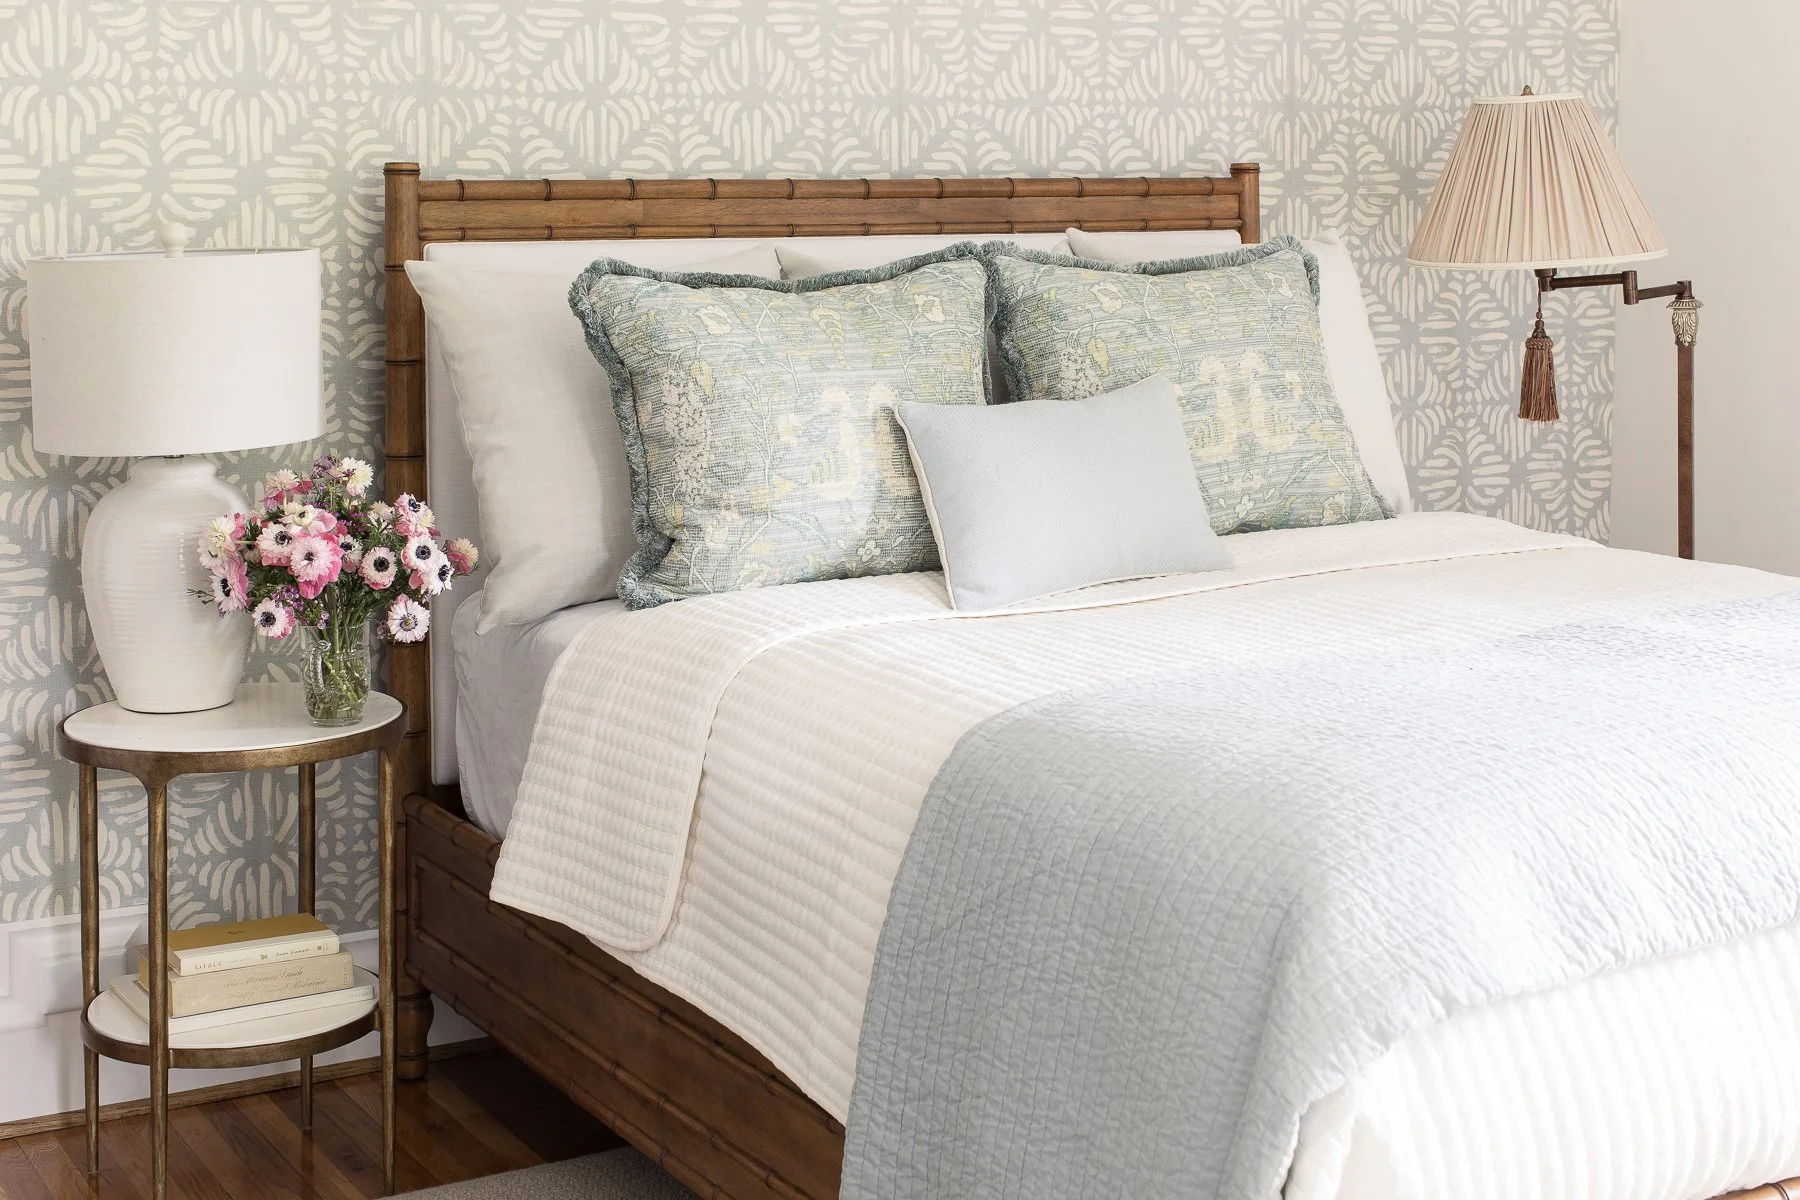
This guest bedroom is designed as a lighter, more cheerful counterpoint to the home’s moodier public spaces, while still feeling appropriate to the character of the historic Tudor residence. Rather than treating a guest room as secondary, the design gives it a distinct identity—fresh, welcoming, and layered enough to feel considered.
The wallpaper establishes the room’s personality. Its soft blue-and-ivory palette keeps the space airy, while the loose, almost hand-blocked botanical motif introduces movement and a sense of craftsmanship. The pattern is graphic enough to give the room architectural presence, but its restrained coloration allows it to function almost as texture from a distance. Carrying it across the walls creates an enveloping backdrop without making the bedroom feel visually heavy.
Against that pattern, the warm wood bed becomes an important grounding element. Its bamboo-inspired detailing brings an organic, slightly collected quality to the room and introduces the warmth of natural wood against the cooler blues. It feels traditional without being formal, which was important in creating a bedroom that belongs within an older home while still reflecting a more relaxed, contemporary way of living.
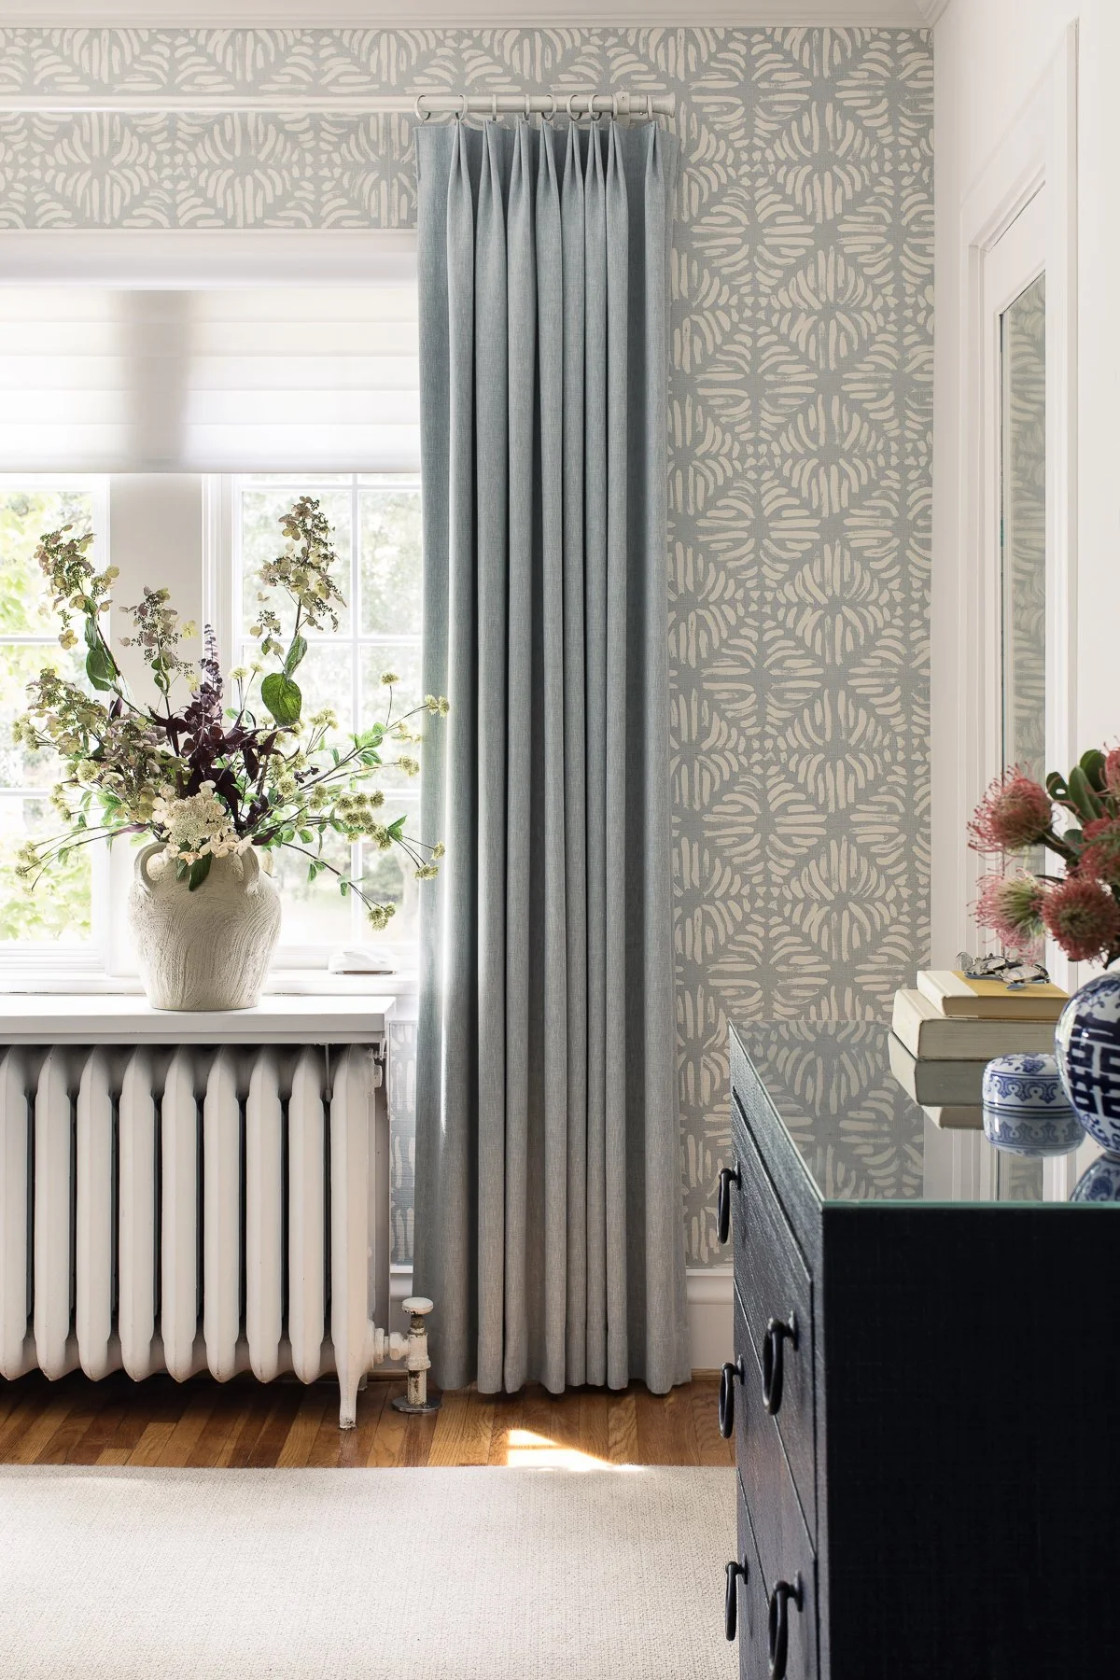
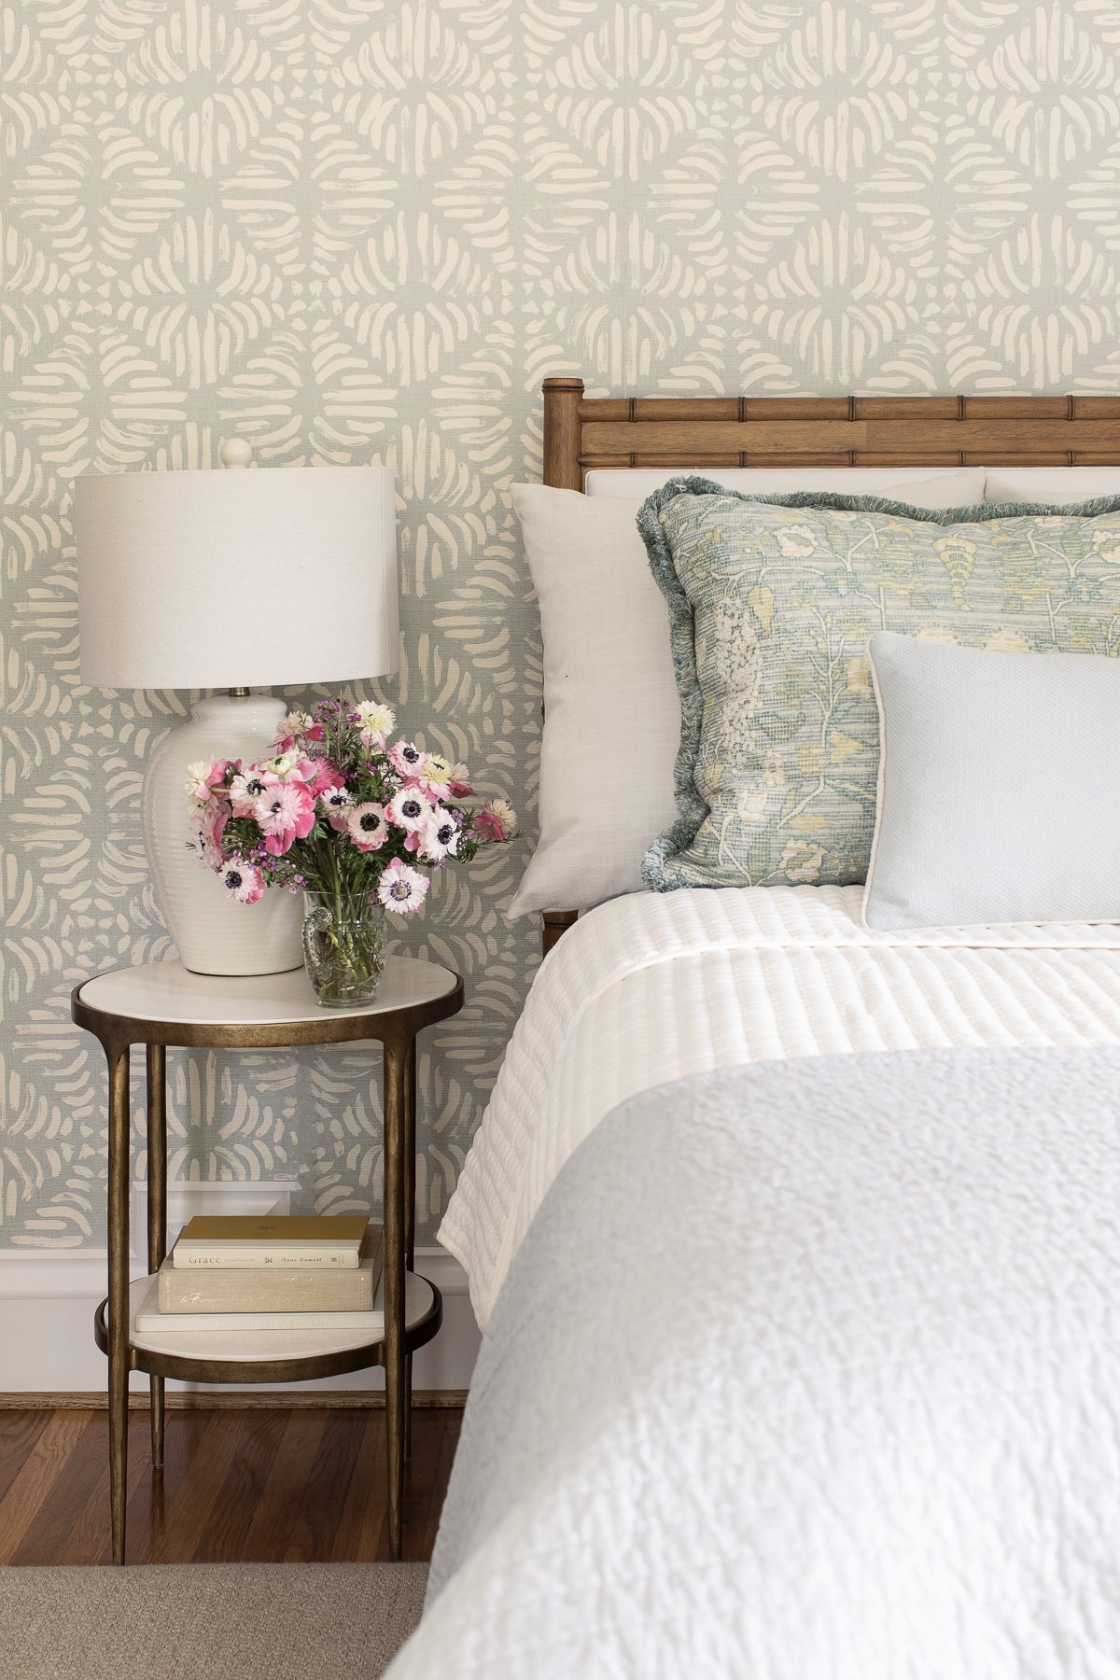
Full-length blue draperies reinforce the palette while adding softness and verticality. Their tailored pleating gives the windows a finished architectural quality, while the muted textile tempers the abundant natural light and makes the room feel restful rather than overly sweet.
Crisp white bedding keeps the composition fresh, while layers of pale blue quilting and patterned pillows bring the wallpaper’s colors forward onto the bed. Brass, ceramic, and vintage-inspired accents add warmth and a sense of evolution over time.
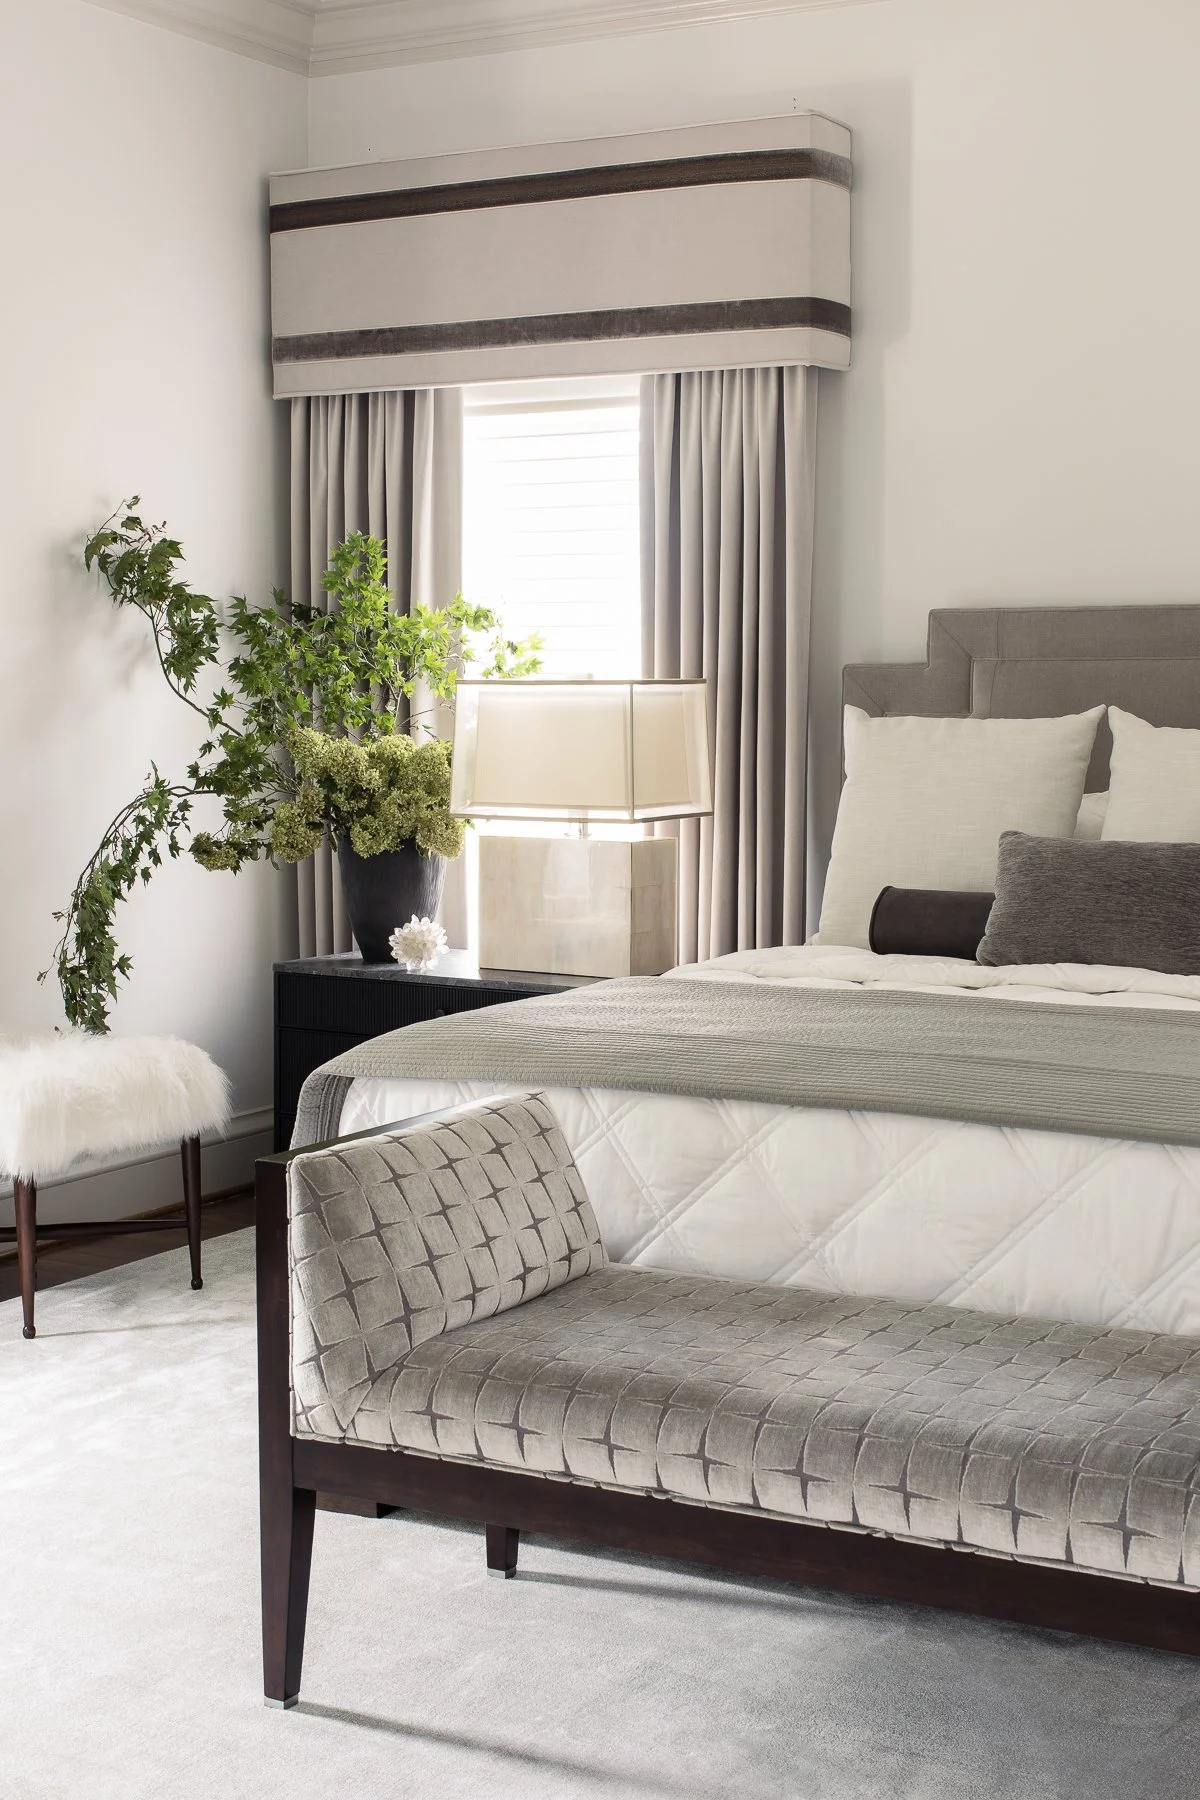
The primary bedroom presented a different challenge from the historic rooms elsewhere in the residence. Located within a later addition, the generously scaled space offered ample volume but little of the architectural character found in the original Tudor house. For homeowners whose tastes lean modern and minimal, the goal was not to recreate period detailing that had never existed here. Instead, the room was given depth and permanence through proportion, materiality, tailoring, and carefully controlled symmetry—creating a contemporary retreat that still feels connected to the substance of the older home.
The palette was intentionally restrained. Soft off-white walls allow the room to read almost as a cloud, creating a quiet envelope within which variations of ivory, flax, taupe, charcoal, and silver become increasingly perceptible. Rather than relying on color for interest, the design builds dimension through texture.
An all-wool quiet taupe greige carpet establishes the foundation. Its subtle pattern gives the expansive room visual structure while remaining quiet beneath the furnishings. At the windows, full-length textured flax draperies introduce softness and vertical rhythm. Above them, tailored horizontal valances are detailed with broad bands of deep velvet, giving the otherwise simple window treatments an architectural weight appropriate to the scale of the room. This contrast between natural texture and more luxurious velvet became an important recurring language throughout the space.
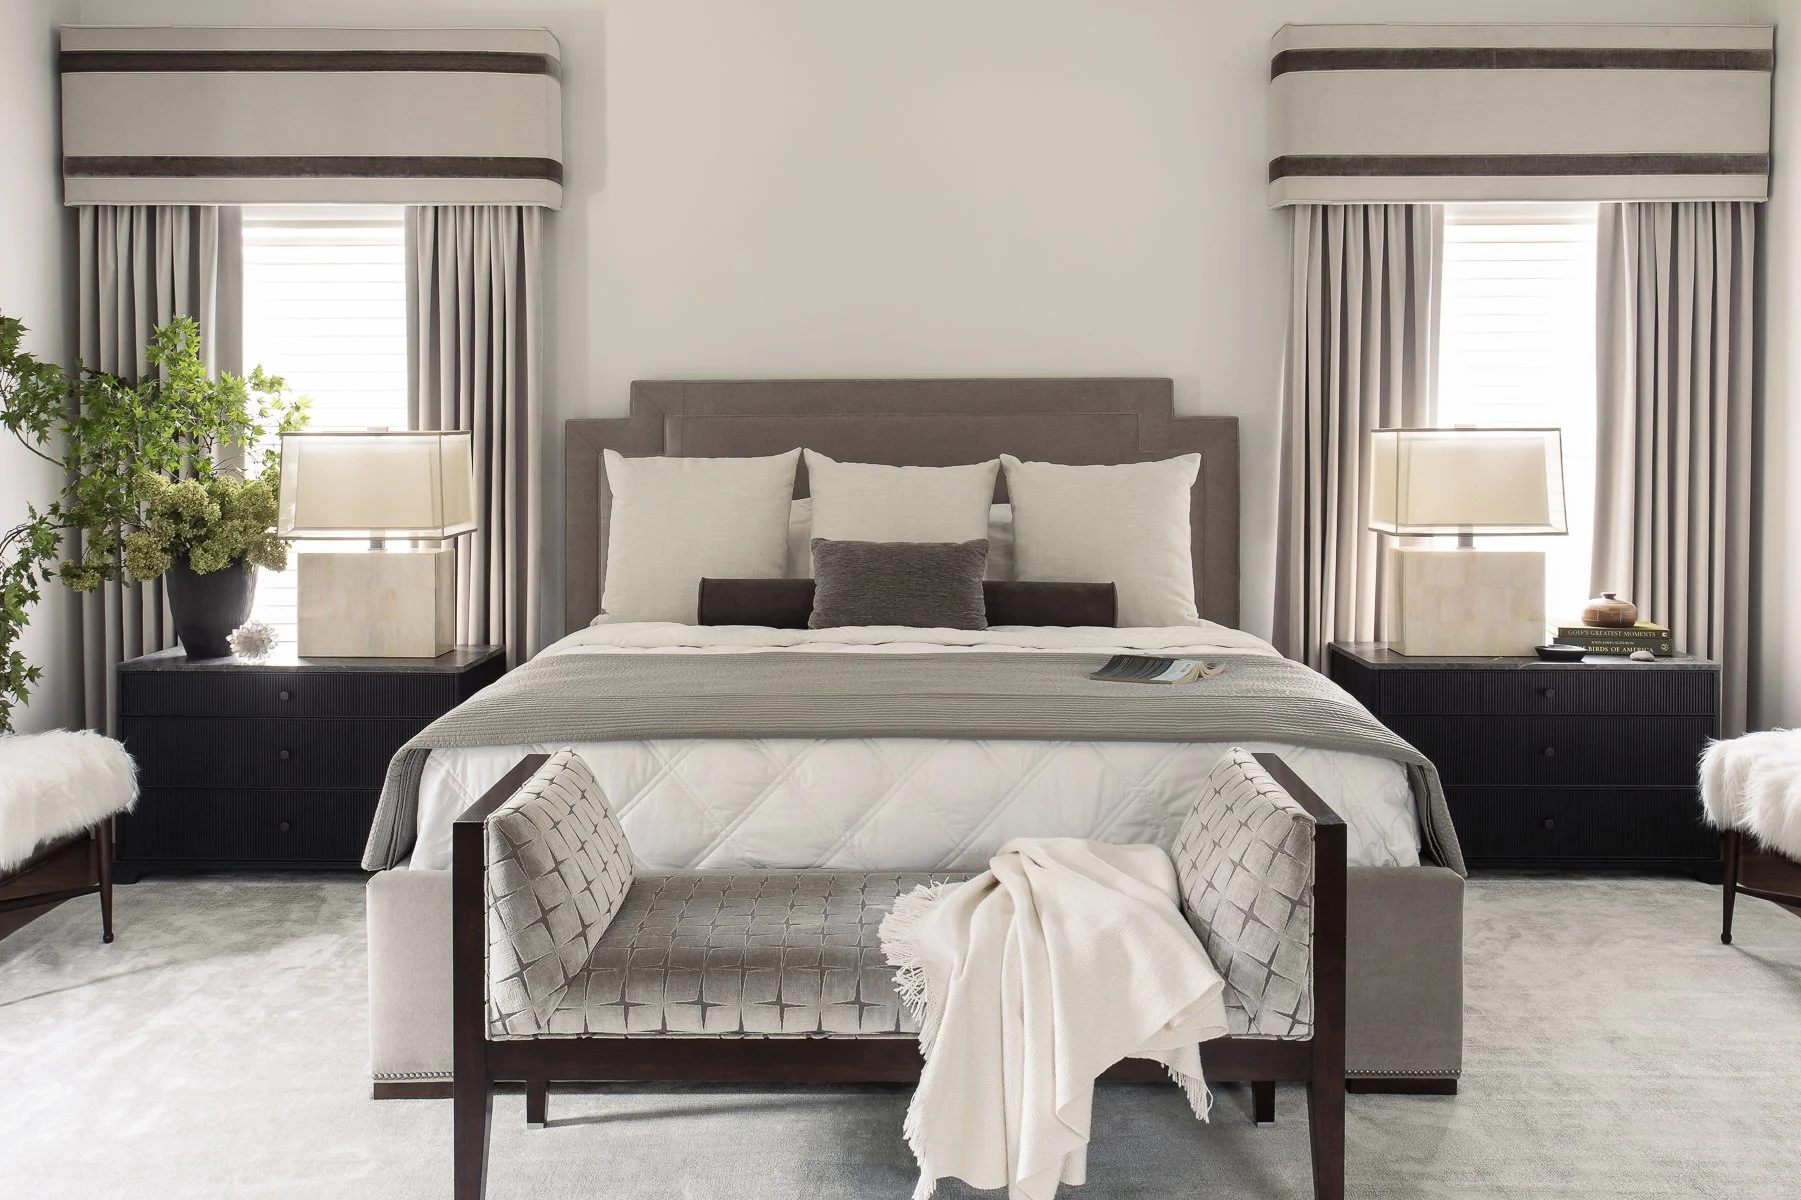
The bed was selected as the central architectural gesture. Its upholstered headboard steps inward through a series of notched planes, creating a strong silhouette without unnecessary ornament. Polished-nickel nailhead detailing traces the form with precision. On either side, deeply reeded off-black bedside chests topped in dark marble provide visual gravity. Overscaled lamps—each substantial in both dimension and weight, with luminous bone-finished bases—were intentionally chosen to hold their own against the height of the windows and breadth of the bed wall.
At the foot of the bed, a dark wood-framed bench upholstered in a silvered, foiled-effect velvet introduces another layer of quiet pattern and reflectivity. A pair of white, long-haired ottomans at the outer edges adds an unexpected softness and prevents the symmetry from becoming overly formal.
CREDITS
Custom cabinetry design: Murphy and Moore Design
Interior design: ?
Prop styling and florals: ?
Photography: Megan Lorenz
