
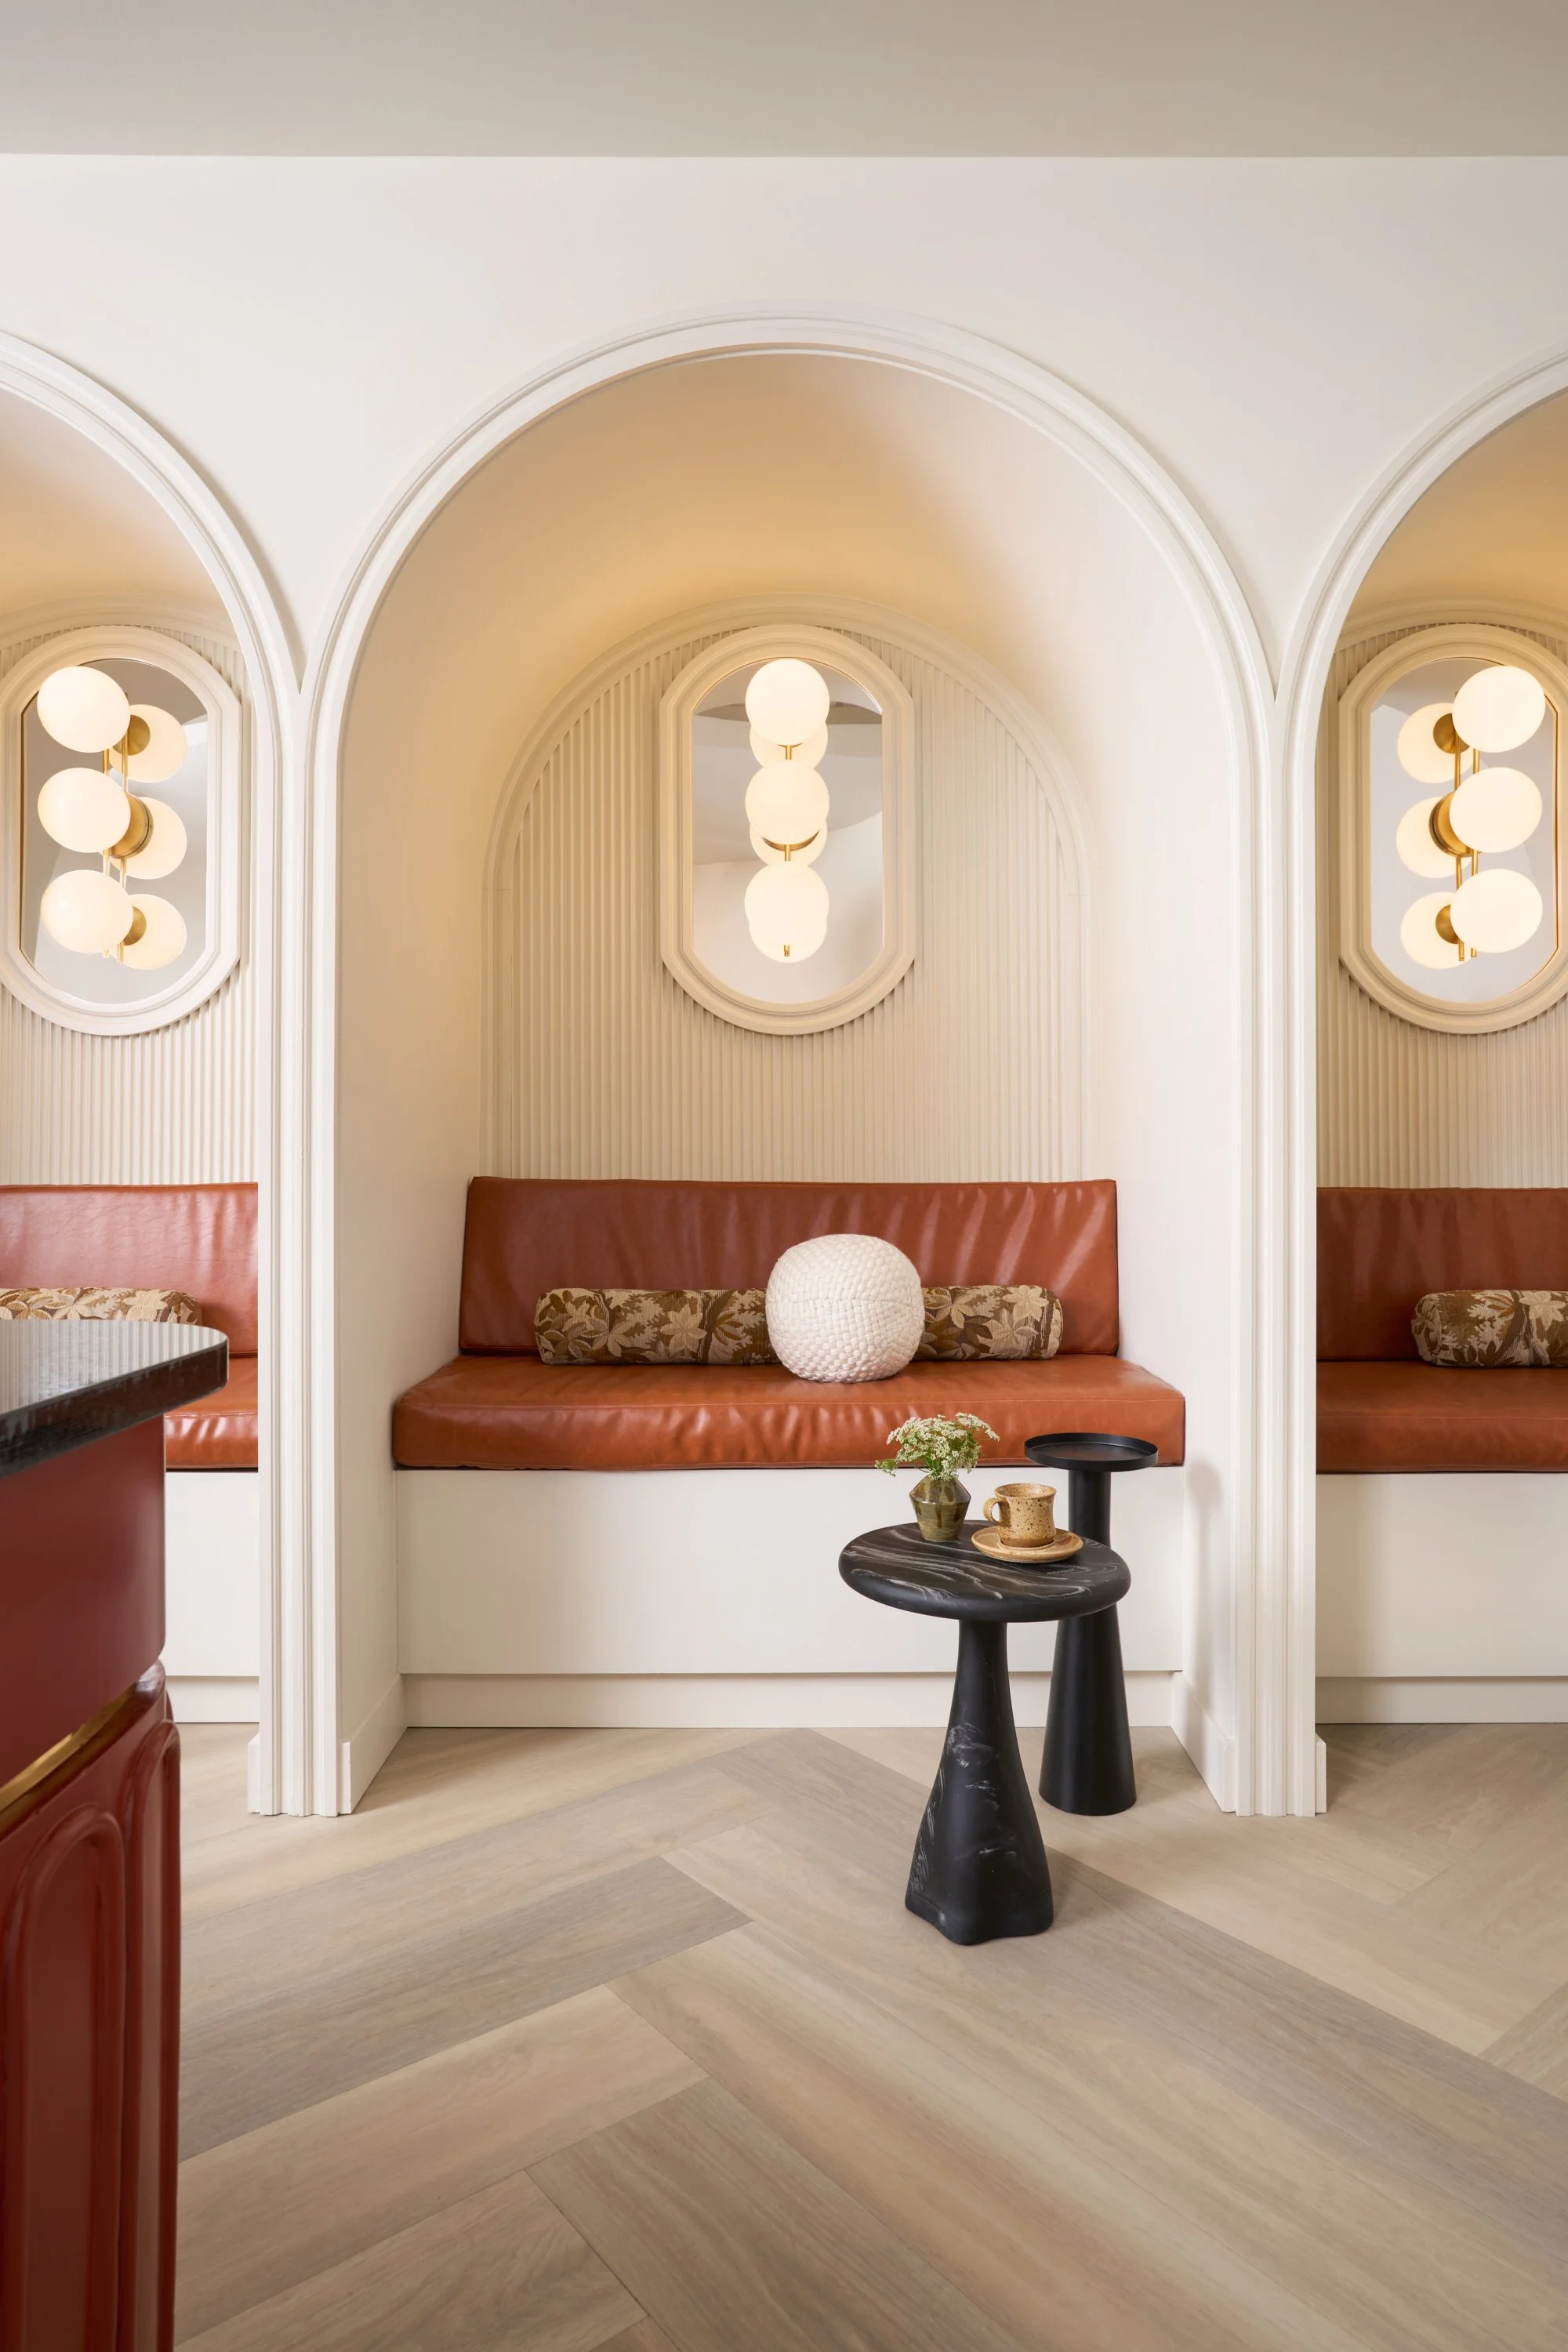
FAIRFAX PRACTICE
Designed for an out-of-state facial plastics practice, The Fairfax Practice explores how a highly technical medical environment can feel both exacting and deeply welcoming. Rather than borrowing from the familiar visual language of a clinic or spa, the interior was conceived as a hospitality-driven space with its own architectural identity—one shaped through proportion, repetition, custom millwork, and carefully considered furniture.
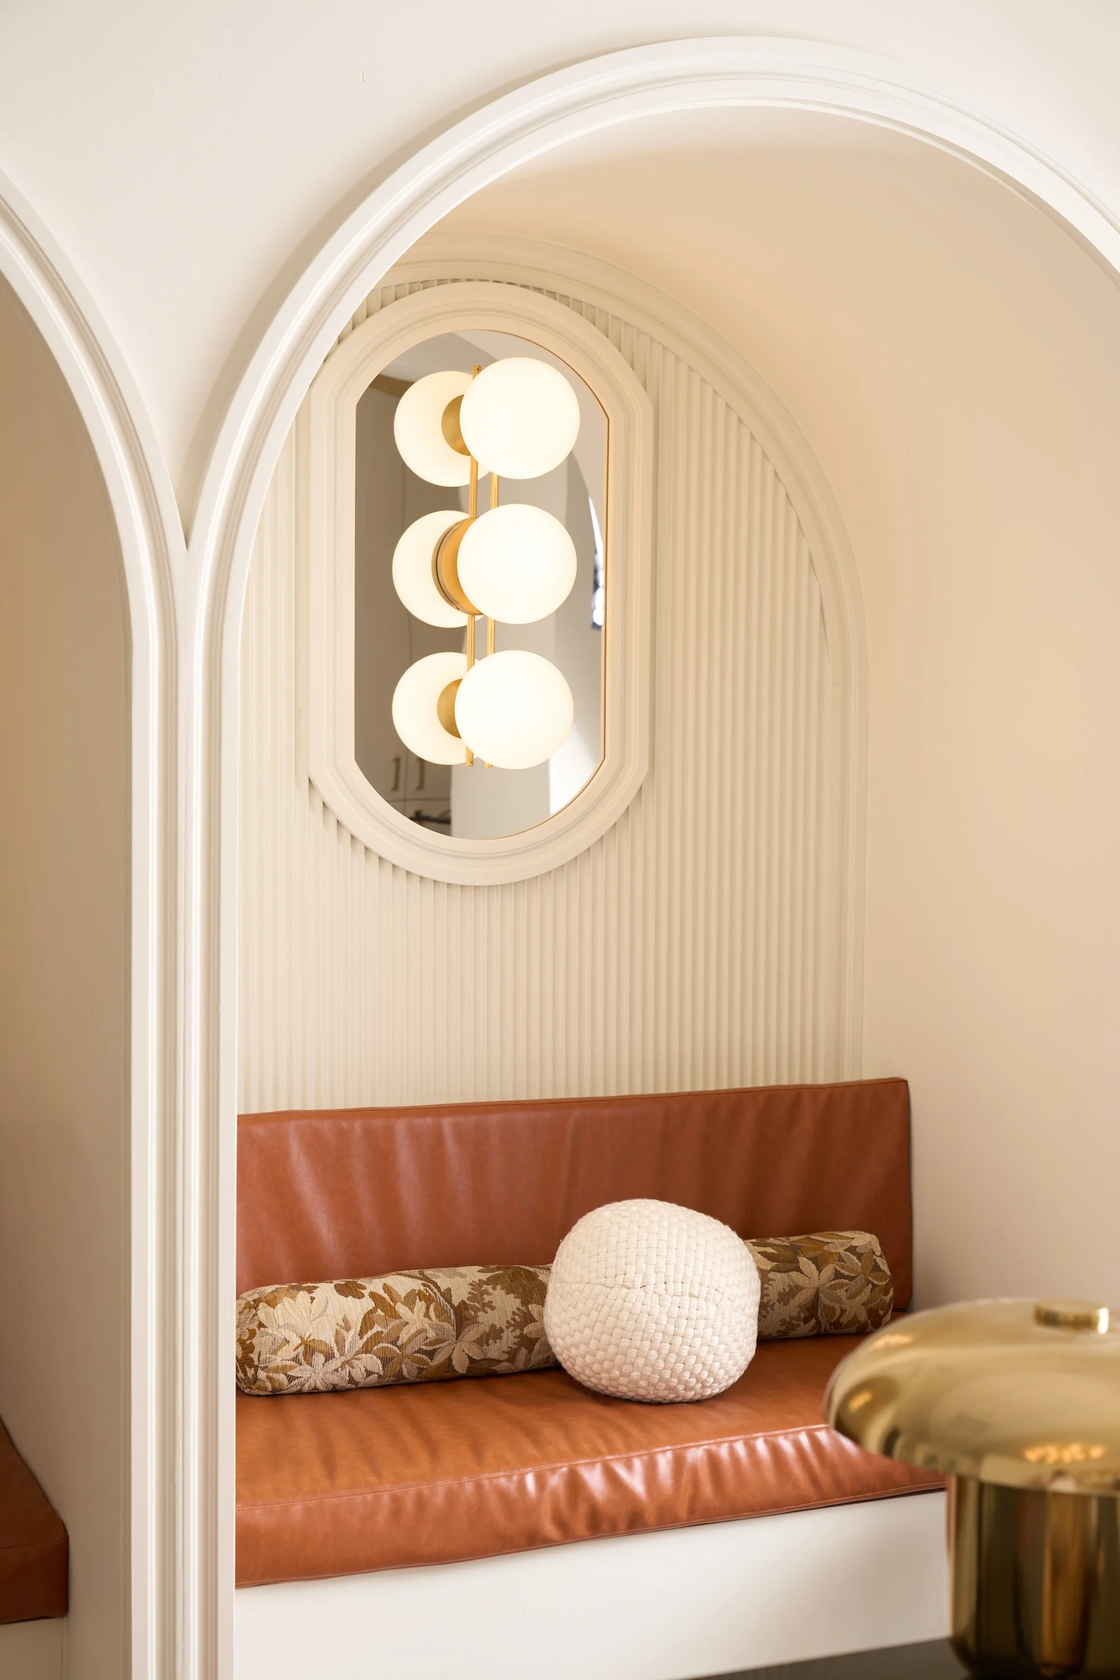
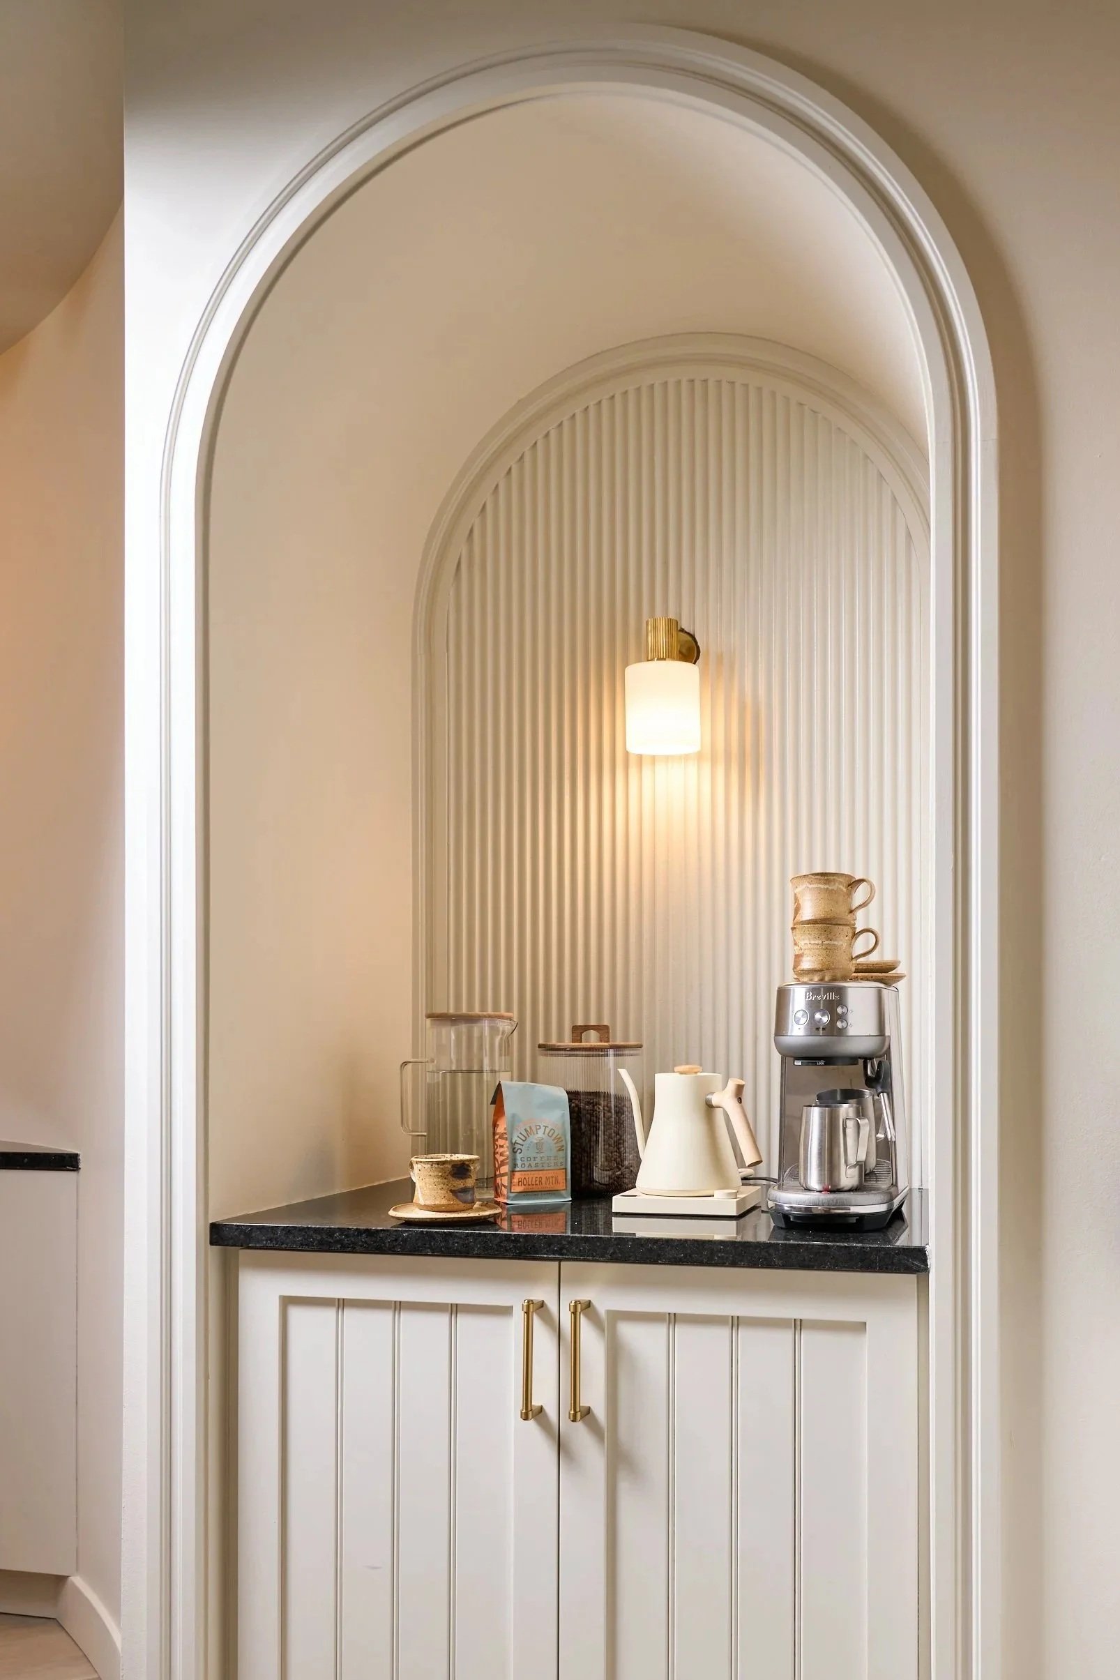
The architecture begins with the arch. Repeated throughout the practice, this softened geometry establishes a visual rhythm that guides the experience from one space to the next. Arched openings, recessed cabinetry, elongated mirrors, and radiused details create continuity while tempering the inherently clinical nature of the program. The repetition is intentional but never formulaic; each interpretation shifts in scale and function while remaining part of the same architectural vocabulary.
Custom millwork was fundamental to creating that sense of permanence. Reeded surfaces, framed panels, integrated shelving, tailored moldings, and precisely proportioned cabinetry give the interior the depth and craftsmanship of a residential project. Rather than treating cabinetry as a secondary functional layer, it was designed as architecture—establishing focal points, concealing necessary storage, and bringing order to the practice.
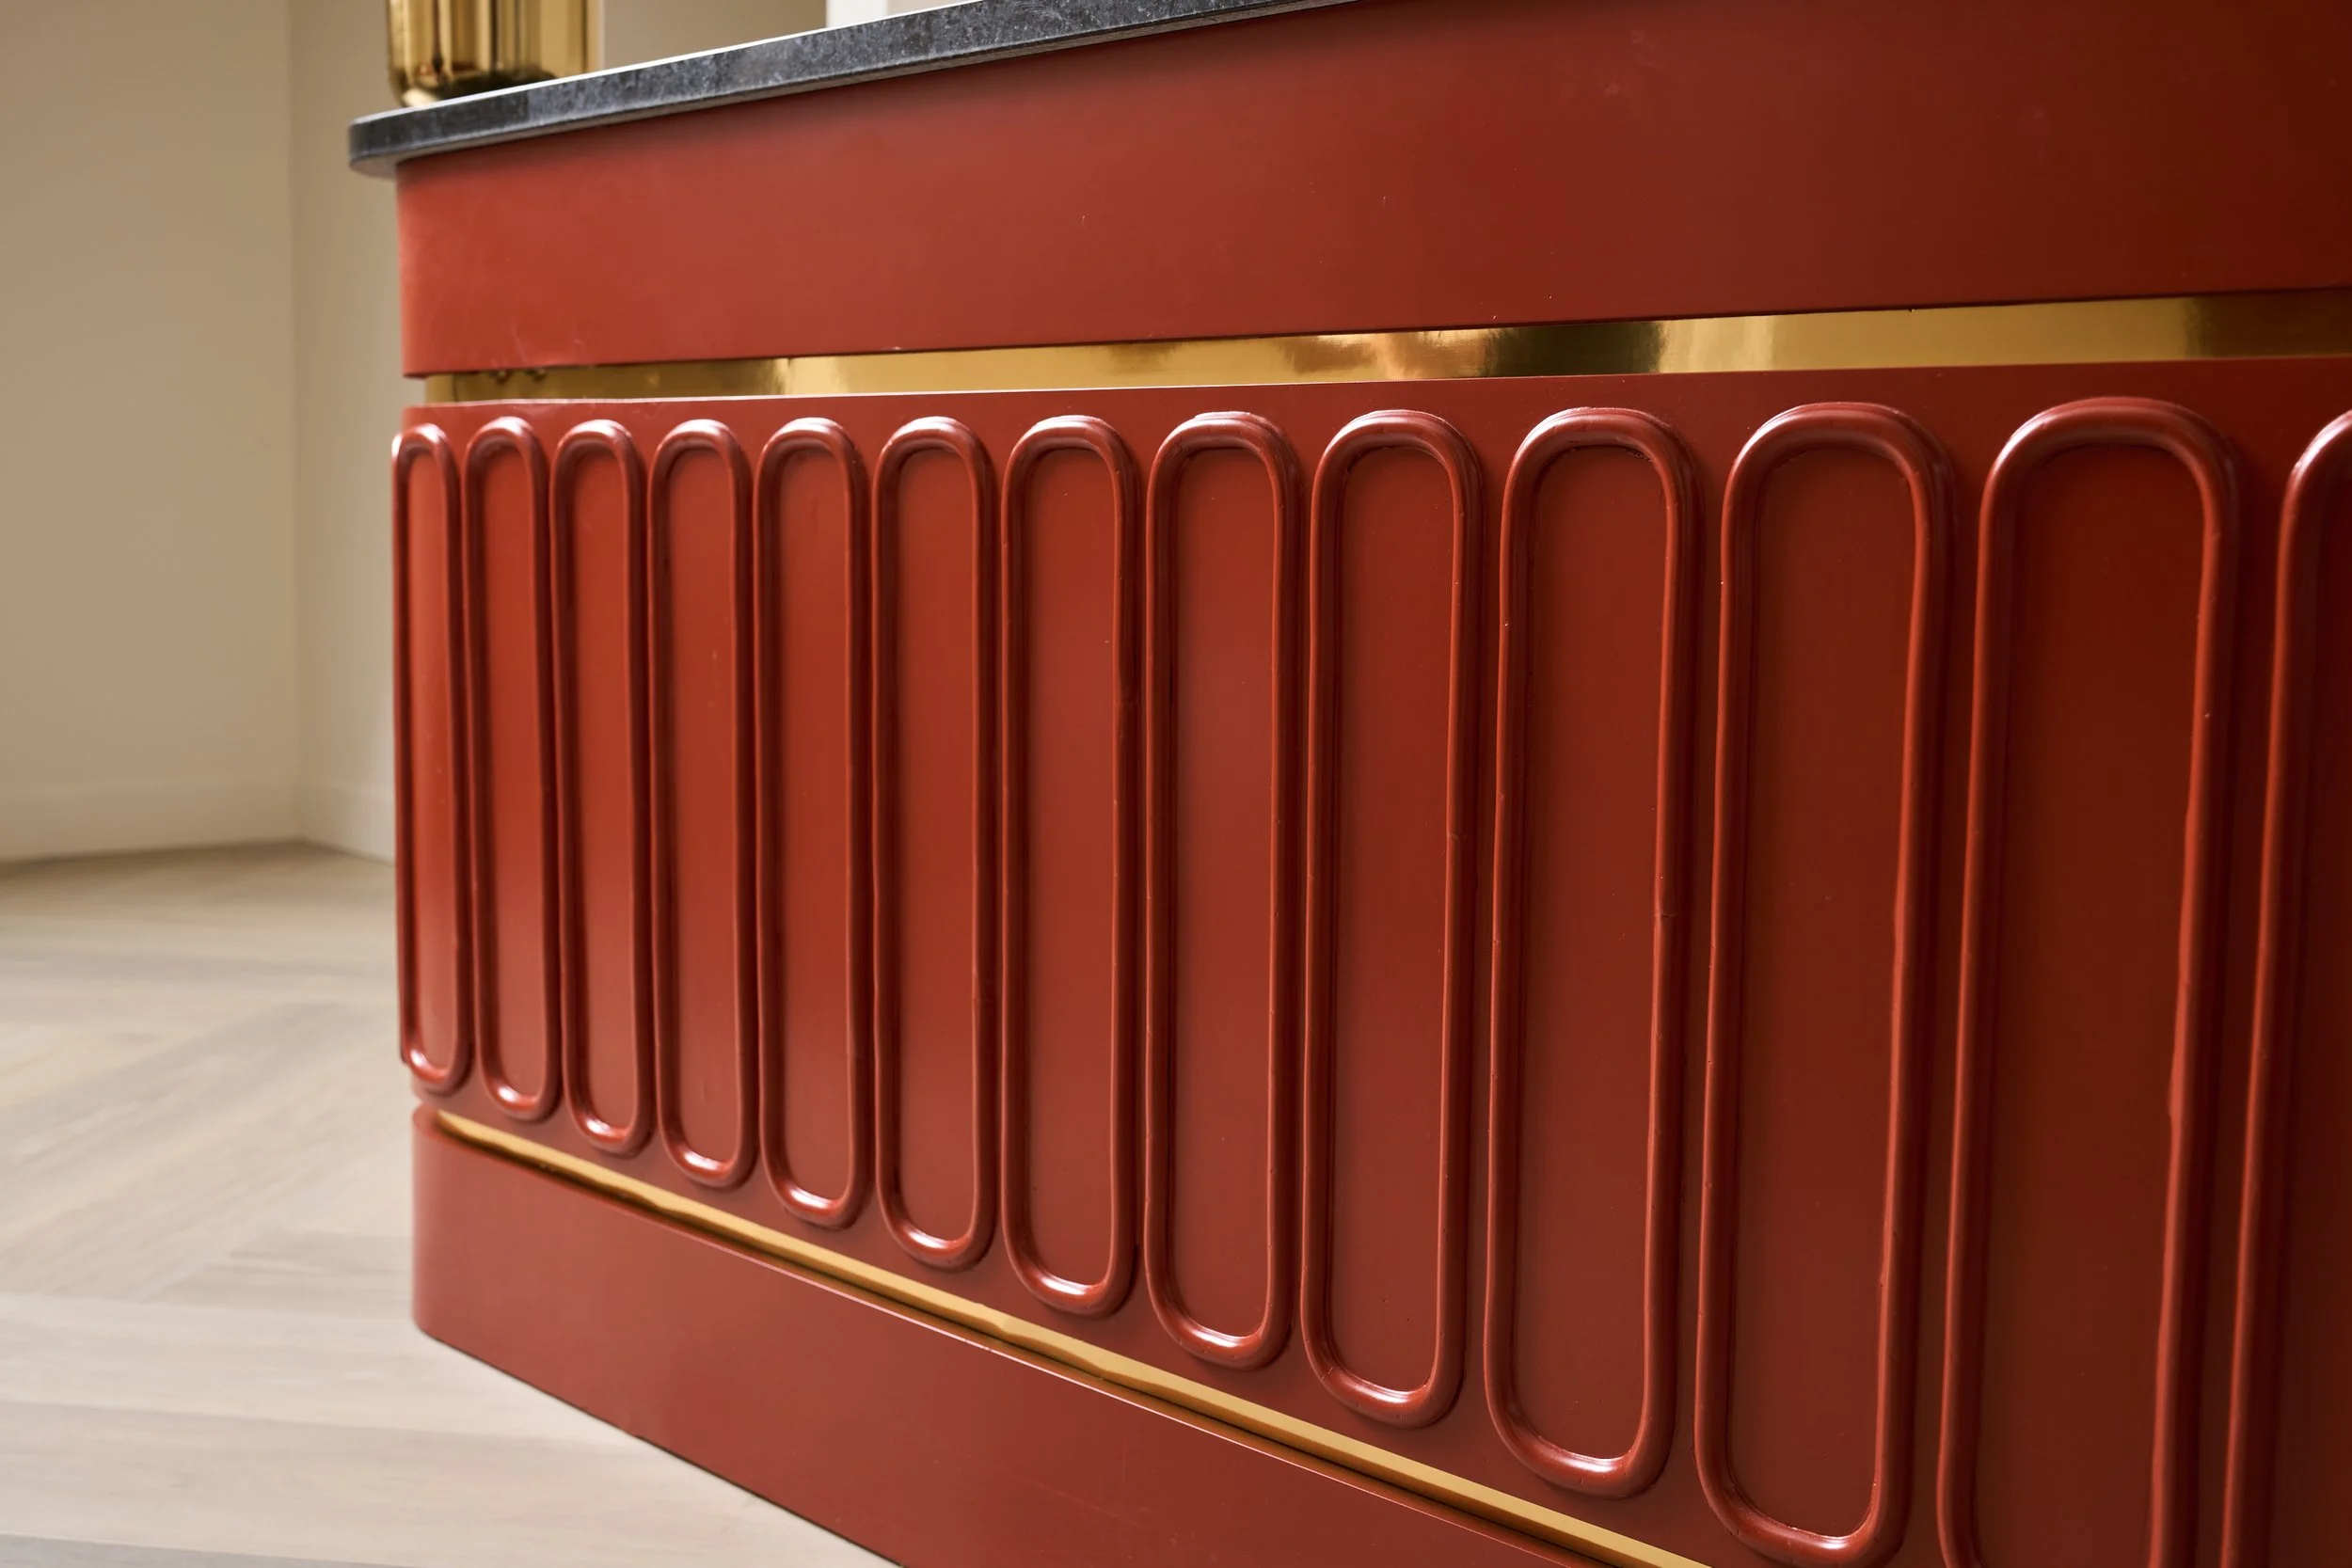
At the center of the lobby is a fully custom hospitality desk designed specifically for the project. Its sculptural, terracotta-toned form introduces warmth against the quieter architectural palette, while rounded corners, elongated applied moldings, brass inlay, and a honed stone work surface reinforce the geometry found throughout the interior. The guest-facing composition is intentionally furniture-like; behind it, concealed electrical, filing, printer storage, and integrated work surfaces allow the piece to function as a highly technical reception station without revealing its complexity.
The project was developed long-distance, requiring an unusually disciplined approach to drawings, dimensions, material specifications, custom detailing, and communication with trades. From the overall architectural language to individual millwork profiles and bespoke furniture, each element was resolved remotely and translated through detailed documentation.
The result is a commercial interior that feels less like a conventional medical practice and more like a beautifully composed private environment: precise without feeling clinical, sophisticated without excess, and memorable because its identity is embedded in the architecture itself.

Custom cabinetry design: Murphy and Moore Design
Interior design: ?
Prop styling: Ann Marie Elaban
Photography: Kyle Wodarczyk
CREDITS
