

BINGLEY
The Bingley Residence was designed to feel discovered rather than newly-decorated. Every decision was made in conversation with the home’s age, architecture, and family story. Original elements were preserved where possible. New elements were designed with restraint, craft, and patina to feel natural to the house. The result is a home that honors the past: a restored Georgian residence filled with color, craftsmanship, warmth, and enduring charm.
Set within a 1930 Georgian home in St. Louis, the Bingley Residence is a study in preservation, proportion, and quiet beauty. What began as a series of disconnected spaces was reimagined into a gracious family home where historical character, architectural cabinetry, layered color, and modern function work in harmony. The project was designed to honor the home’s original spirit while making it deeply livable for a young family. Original details were preserved wherever possible, while new millwork, cabinetry, furnishings, lighting, window treatments, and finishes were introduced with the intention that they feel as though they had always belonged.
A friend once remarked that if Caroline Bingley from Pride and Prejudice had a kitchen, surely it would look like this one. That description became a fitting shorthand for the home itself: genteel, spirited, elegant, and full of life.


At the center of the home is the kitchen, where custom cabinetry became both the functional foundation and the architectural language of the space.
The original galley-style layout was reimagined with blue colonial cabinetry, dentil moldings, a black-and-white marble checkerboard floor, and carefully integrated appliances. A monumental refrigeration wall conceals twin Sub-Zero columns within a bespoke cabinet composition designed to read more like heirloom furniture than appliance storage.
Slightly proud refrigeration towers are flanked by recessed touch-latch pantry doors, concealing spices, dry goods, and everyday storage. Antique mirror mullions, vintage wooden knobs, exterior-grade hardware, and custom brass hood brackets add weight, patina, and a sense of permanence.

Throughout the kitchen, the millwork was designed to feel rooted in the home’s Georgian architecture. Arched mullions reference original transoms, hand-built moldings echo existing casing profiles, and cabinetry beneath the original windows frames the Shaw’s fireclay sink in quiet symmetry. A curved stone backsplash softens the transition between wall and cabinet, while scalloped details and walnut accents bring warmth and character.
The curved liquor bar, detailed with a brass gallery rail and turned legs, nods to classic furniture forms. Nearby, a coffee station with scalloped marble, reeded-glass cabinetry, and a concealed Wolf microwave balances beauty and daily function.
A mobile custom island with scalloped brass foot rails and blue-piped stools brings flexibility and playfulness to the room, allowing the kitchen to serve both family life and entertaining with ease.


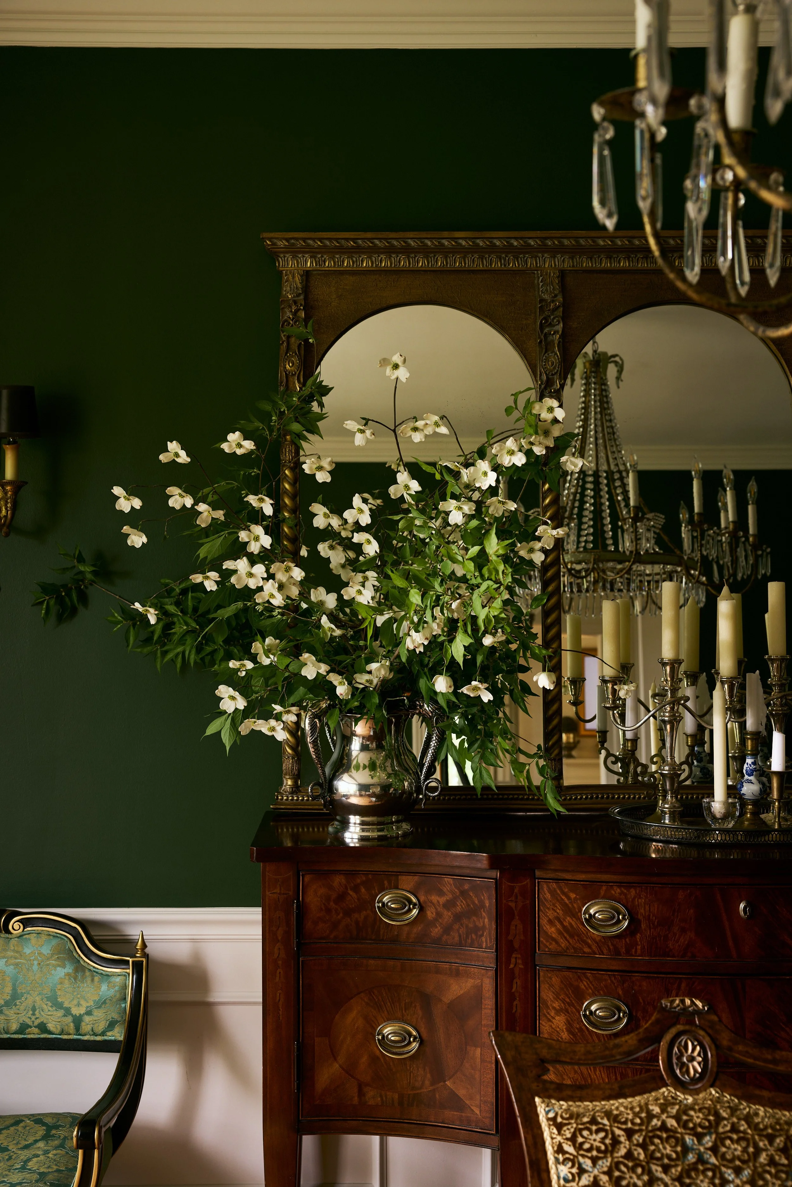
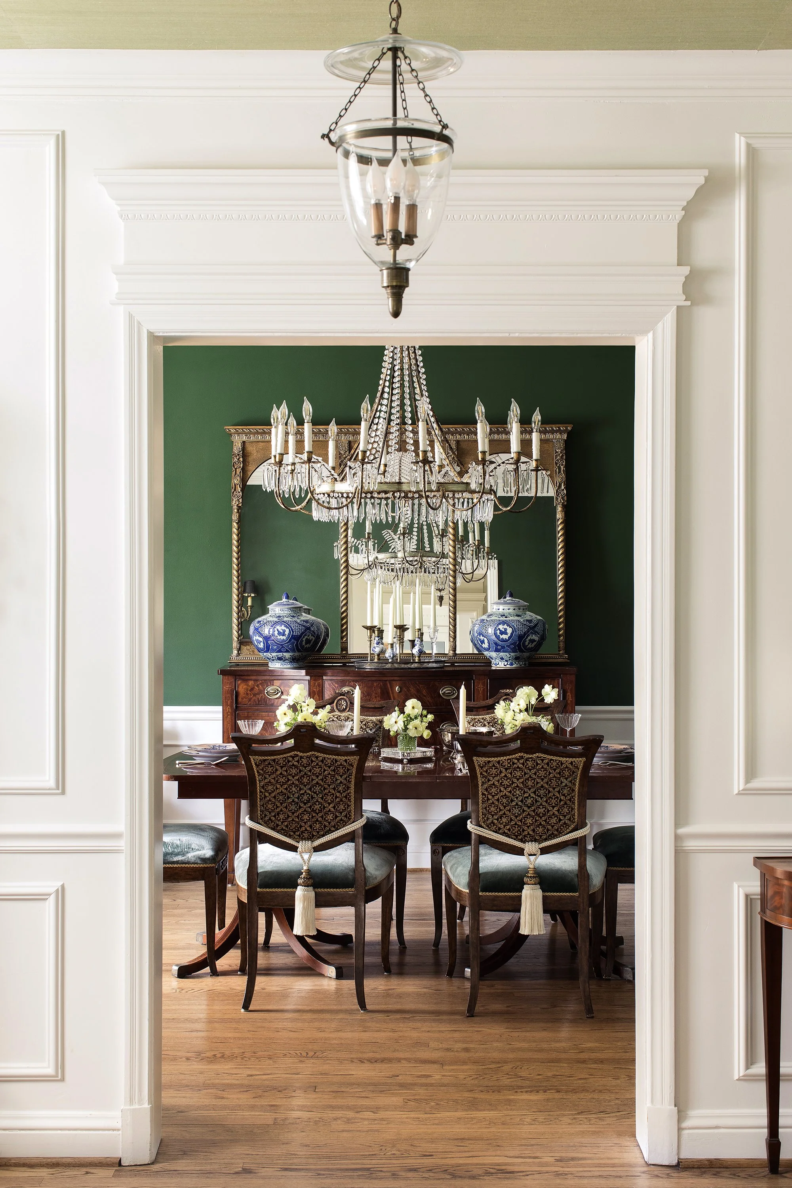
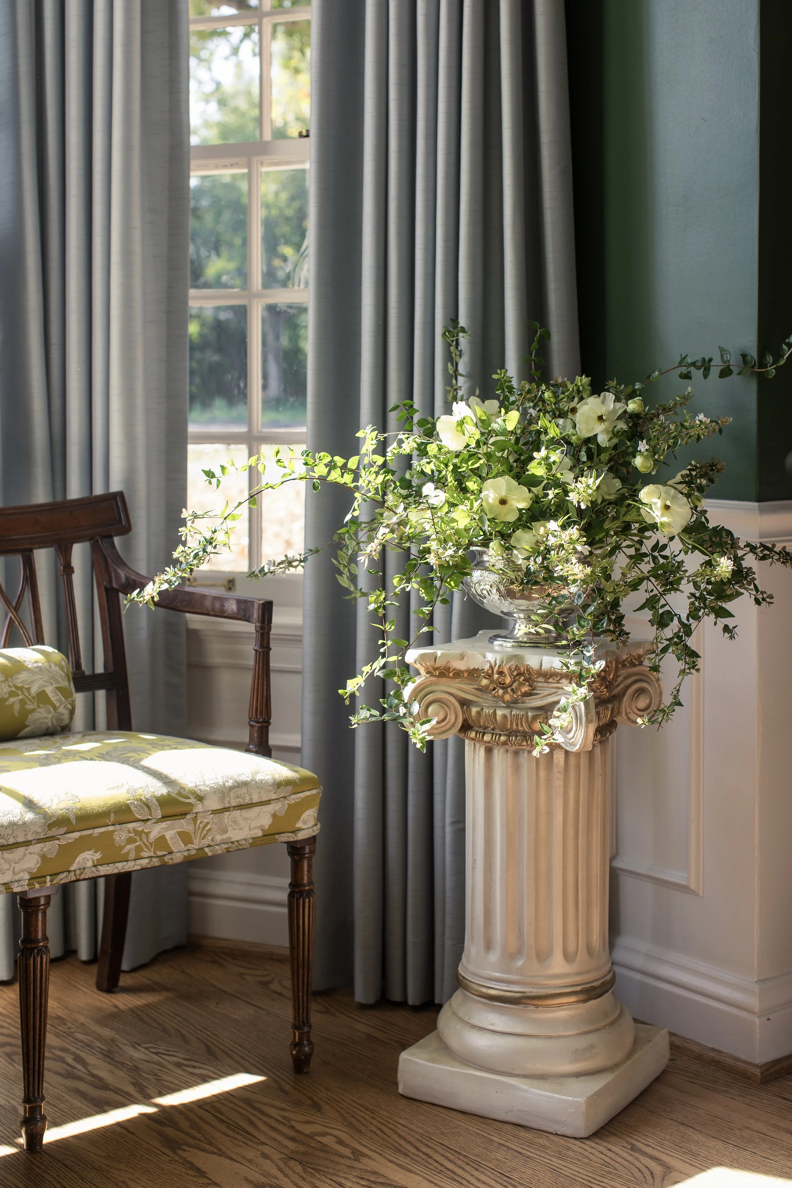
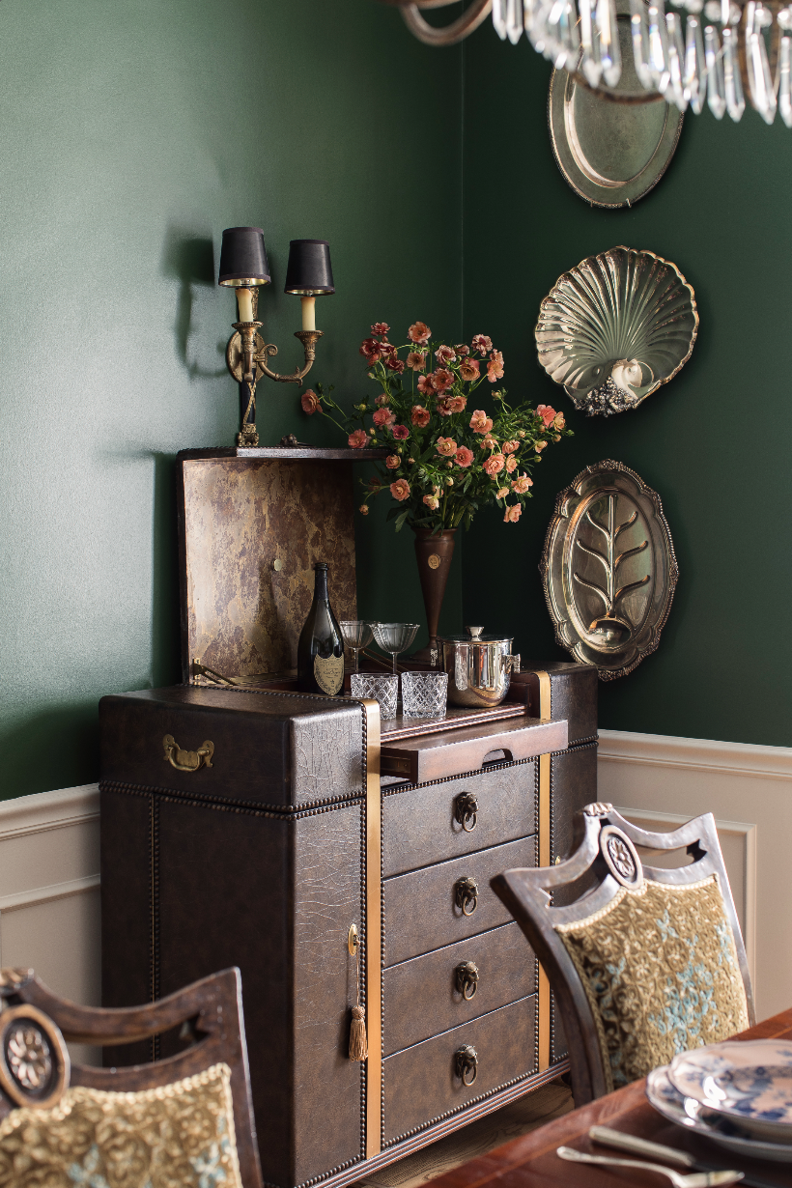
The dining room was designed to restore a sense of formality and intimacy while introducing color, warmth, and character. Custom millwork reestablishes architectural rhythm, while deep green walls create a moody and refined backdrop for gatherings. Antique and estate-sourced lighting, including the chandelier and brass-and-black wall sconces, bring patina and atmosphere.
Turquoise silk damask dining chairs add an unexpected but harmonious note within the jewel-toned palette. In the bay window, hand-pleated silk-blend draperies finished with brass button details frame the restored mahogany bench, which was re-covered in a lively bird print.
A mahogany sideboard and arched gilt mirror anchor the room with classic symmetry, while a leather-clad bar cabinet trimmed in brass nailheads, lion knocker pulls, and marbled wood adds a masculine counterpoint. The result is a room of contrast and harmony: moody yet luminous, formal yet welcoming.
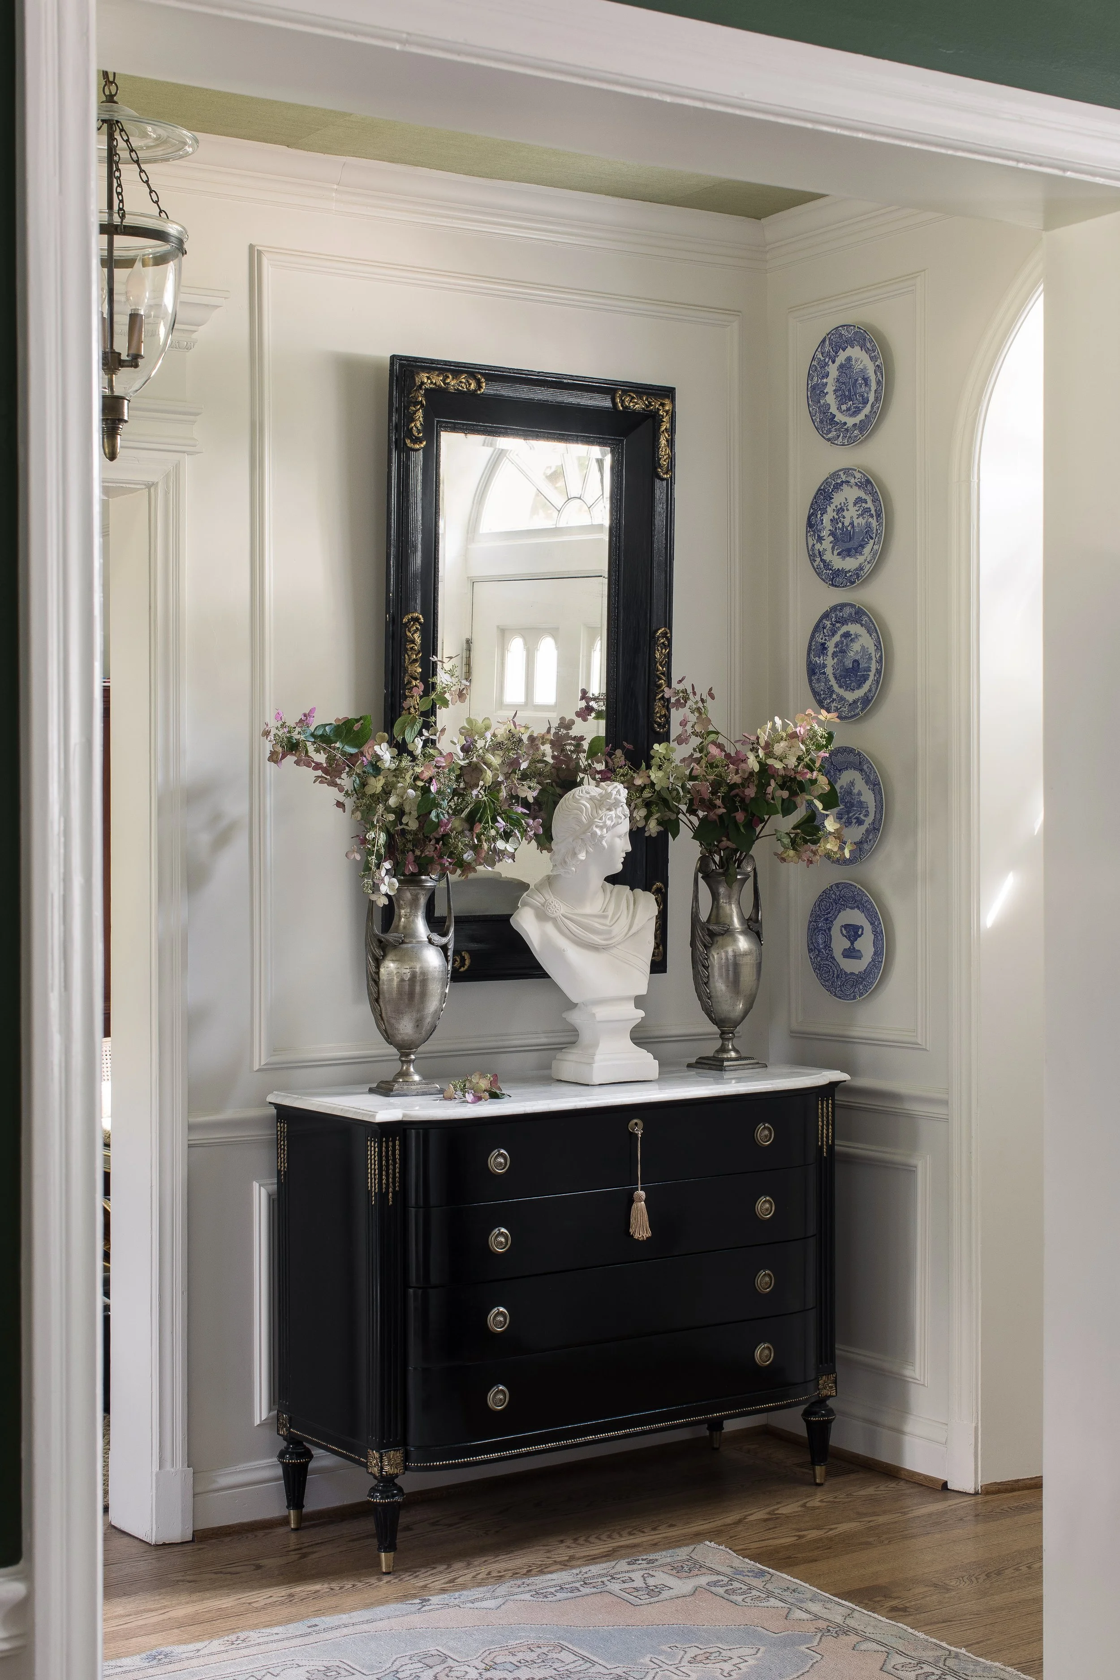
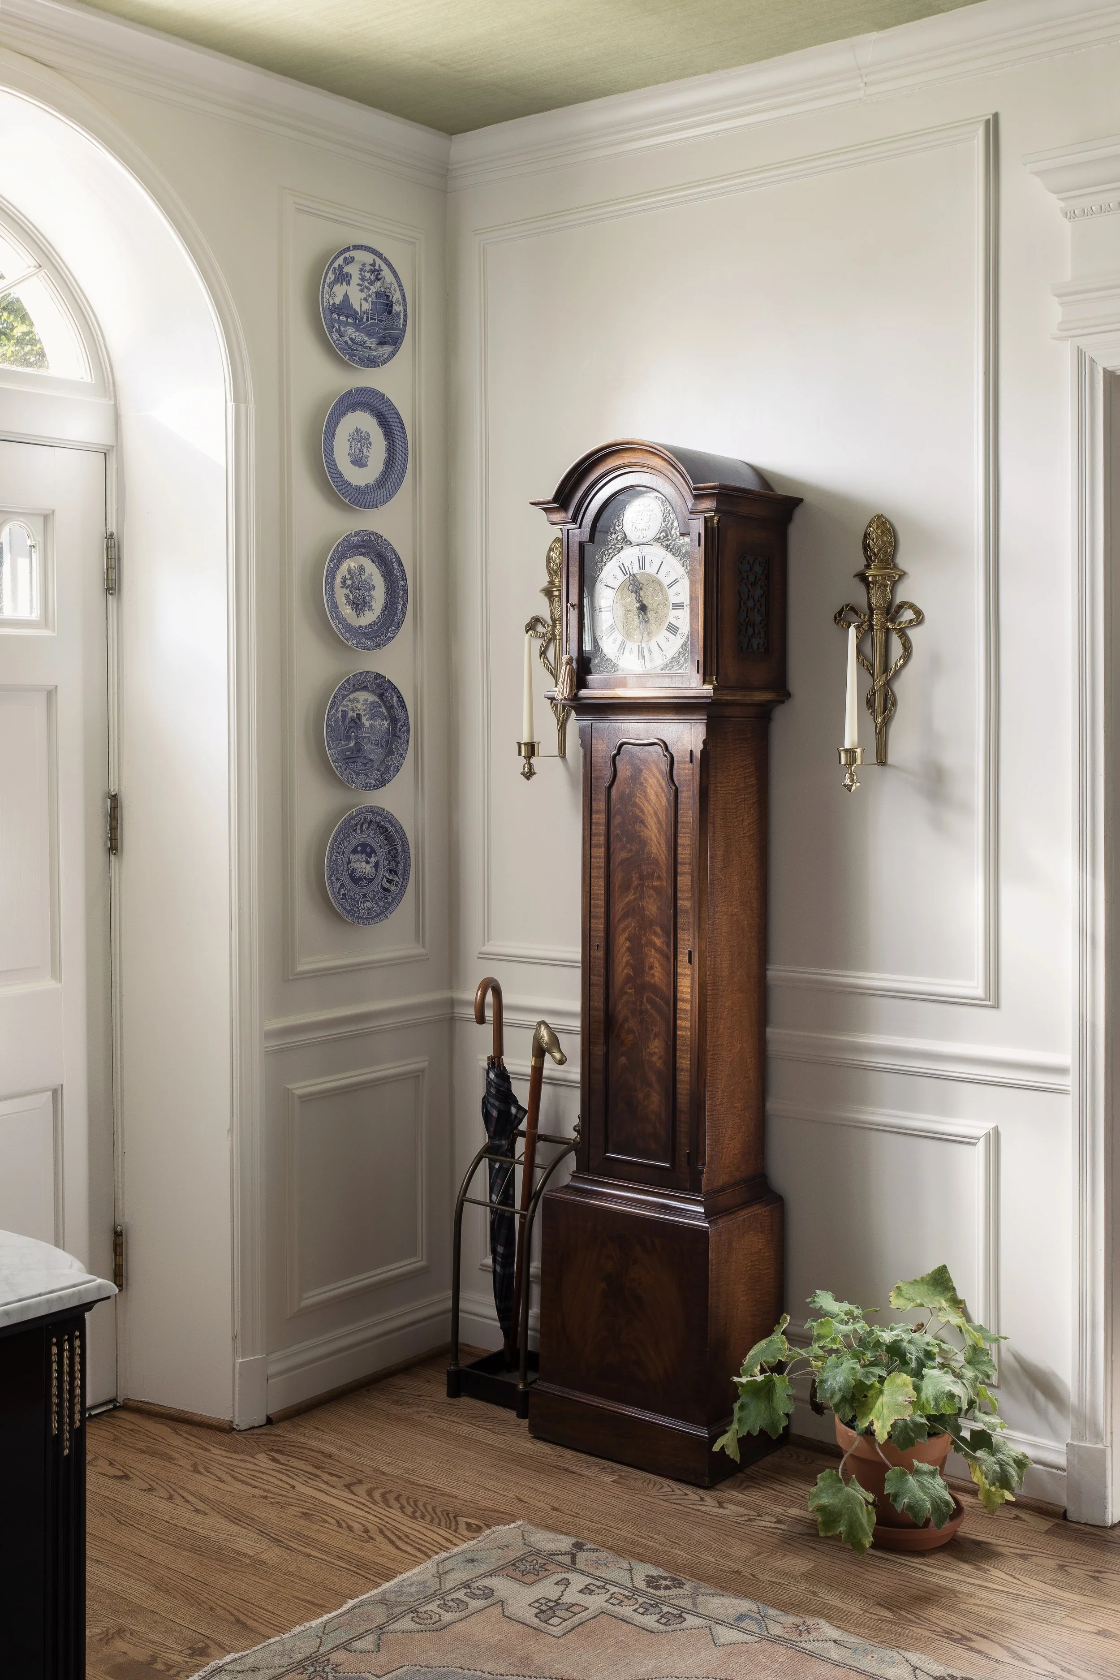
The foyer was transformed from a cramped and awkward passage into a gracious entry worthy of the home. Previously, bulky HVAC vents rose beside the front door, concealed behind shallow closets that narrowed the space and diminished the architecture. Removing those obstructions restored the foyer’s original width and allowed the entry to breathe again.
The home’s original arched doorways near the stair landing were celebrated as focal points, their curves echoed in the new wainscoting. A green grasscloth ceiling adds texture and intimacy, while the original glass lantern fixture casts a soft, nostalgic glow. Refinished oak floors, a zebra-striped stair runner, Delft plates, brass candle sconces, a marble-topped dresser, and an heirloom clock bring together heritage, playfulness, and polish.
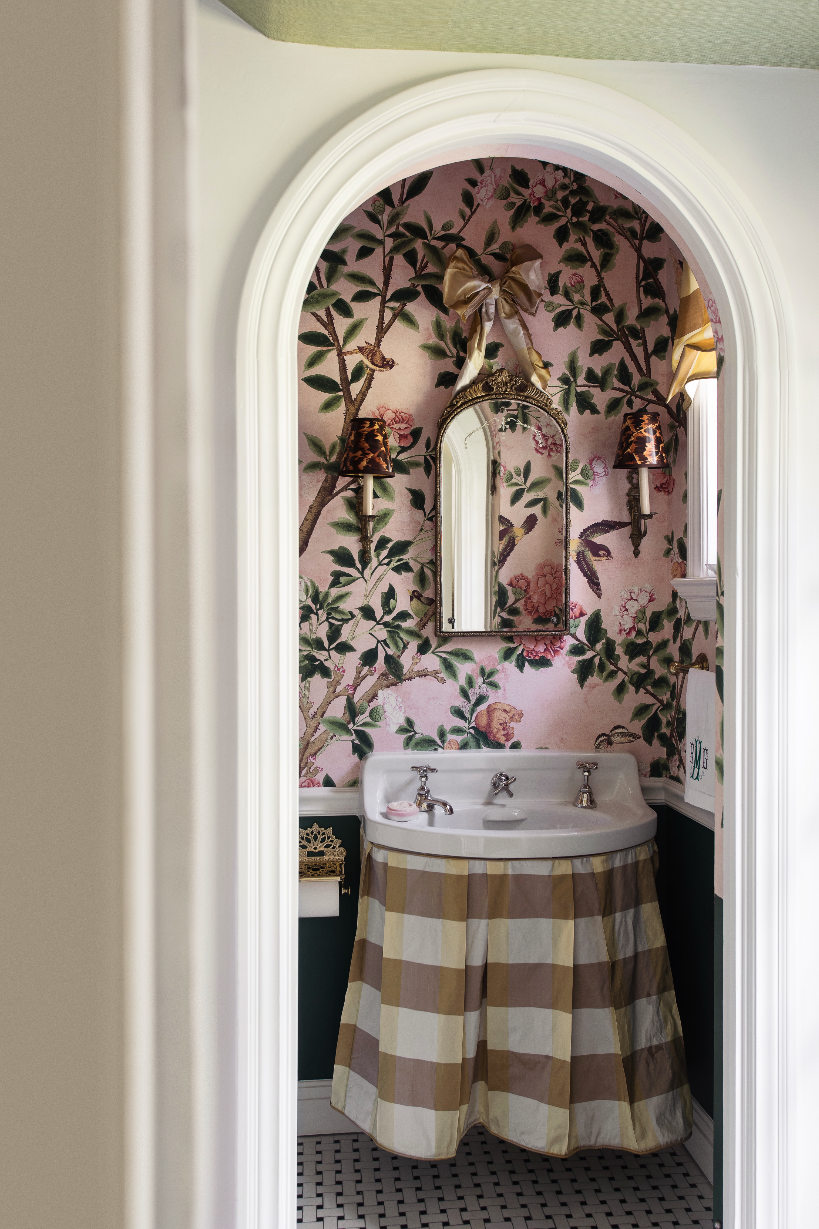
The powder room is a jewel box tucked within the historic home. The design began with the existing arched doorway and original wall-mounted porcelain sink, both of which were preserved and celebrated. A tailored gold-and-yellow plaid silk sink skirt softens the room and nods to classic English interiors. A hand-painted chinoiserie mural in shades of pink, green, and gold transforms the room into an enchanted aviary. Original brass sconces were refreshed with Schumacher tortoiseshell paper shades, while a vintage mirror hangs from a bow made from the same silk used on the sink skirt. Below the original chair rail, deep green paint grounds the palette and balances the whimsy above. The room feels both historic and fresh—colorful, charming, and full of personality.
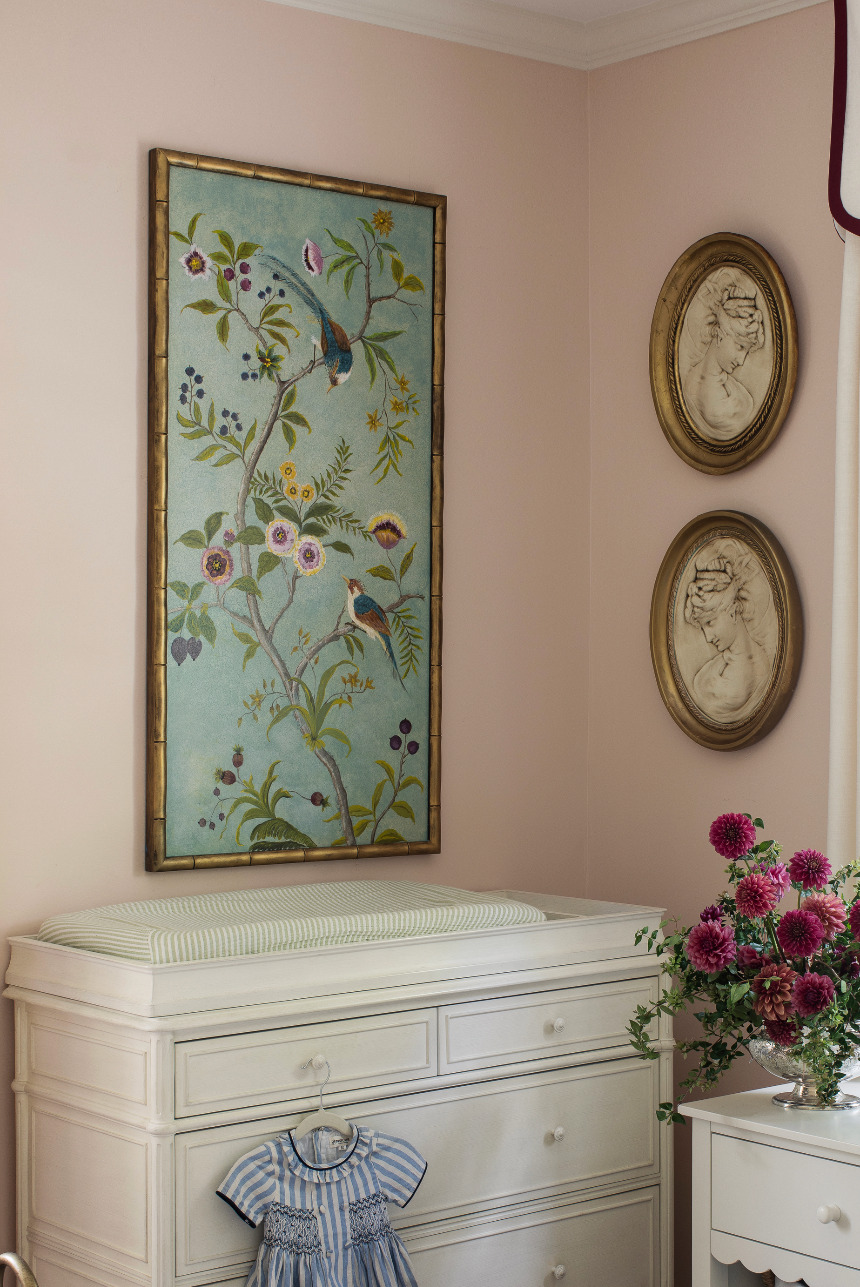
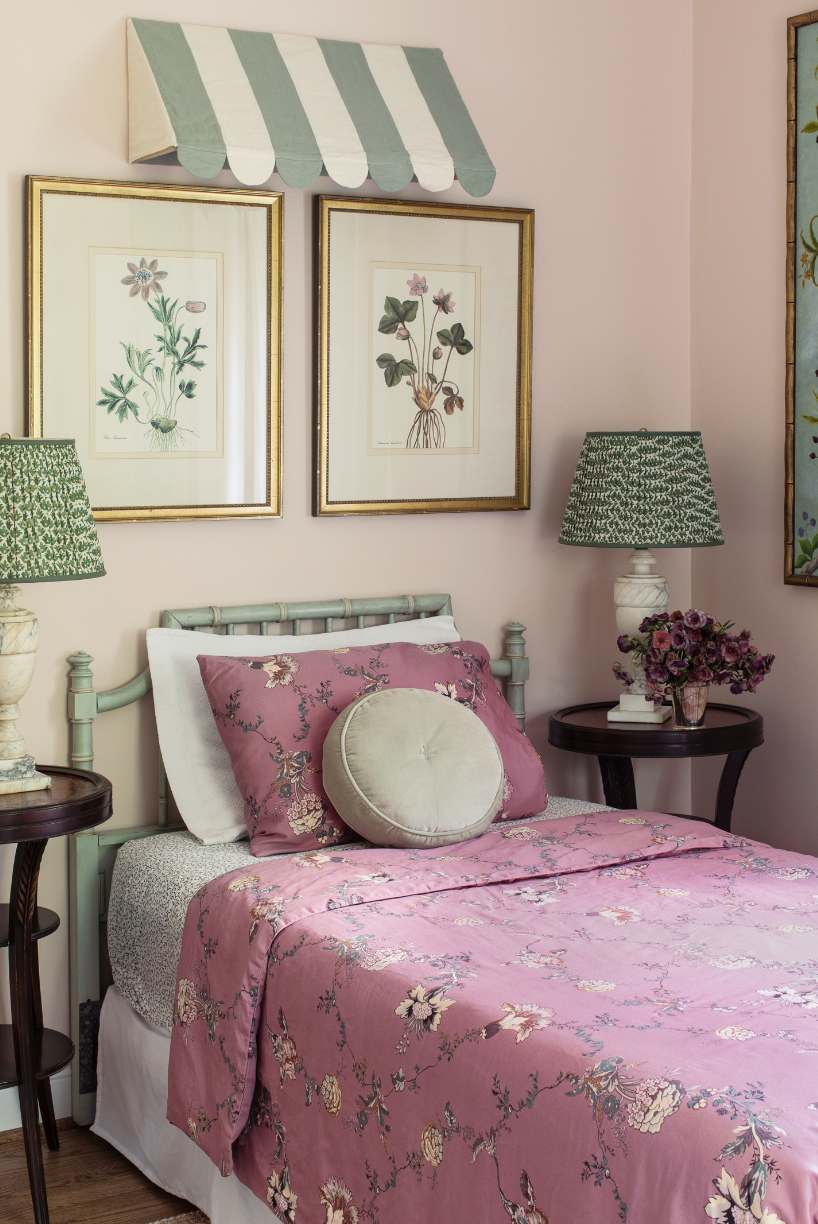
The nursery was designed for a baby girl with the intention that it would grow gracefully with her. Farrow & Ball’s Pink Ground creates a warm blush backdrop, while ivory, mint, mauve, and berry tones keep the room soft but sophisticated. Custom drapery with a dramatic wine-berry border and scalloped valances adds structure and whimsy. Hand-painted chinoiserie panels by the homeowner’s mother bring personal meaning to the room, while botanical prints salvaged from a historic hotel add another layer of history. A vintage bamboo bed painted soft mint green, tailored bedding, a sisal-blend rug, and an heirloom hutch complete the space. The nursery captures the spirit of the home: sentimental, imaginative, layered, and timeless.
AWARDS
House of the Year
Residential Restoration Project
Best Millwork
Best Window Treatments
CREDITS
Cabinetry design and architectural space planning: Murphy and Moore Design
Prop styling and florals: Revel and Hearten
Photography: Peter Larson & ???
